

Open House Sat, Sep 19th 02:00 PM - 04:00 PM


Address
42 Strathcona Drive S, Pelham (Fonthill), ON
Price
$ 649,000
Open House Sat, Sep 19th 02:00 PM - 04:00 PM
Property Attributes
- ID#X13774838
- TypeSingle Family
- Listing Status Active
- MunicipalityPelham (Fonthill)
- CityPelham (Fonthill)
- Area662 - Fonthill
- Neighbourhood662 - Fonthill
- Postal CodeL0S 1E0
- StyleBungalow
- Price$ 649,000
- Bedrooms2+1
- Bathrooms1
- Half Bathrooms1
Data Source:
Canadian Real Estate Association (CREA)
Property Description
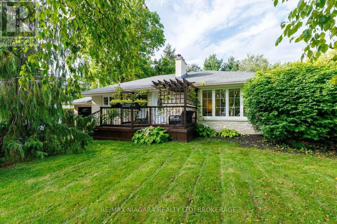
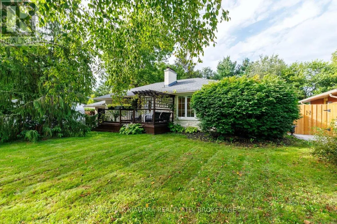
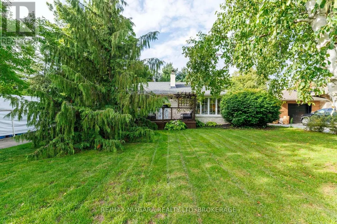
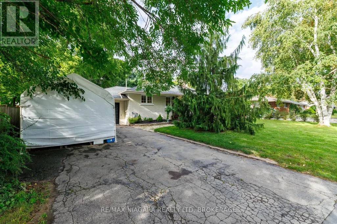
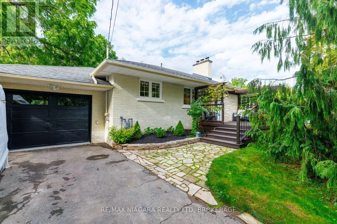
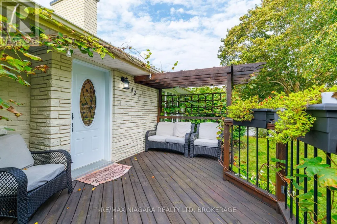
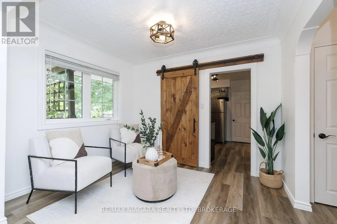
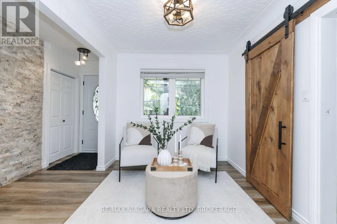
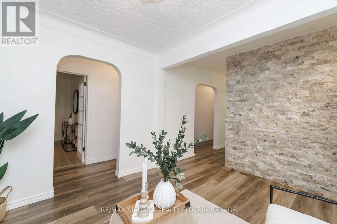
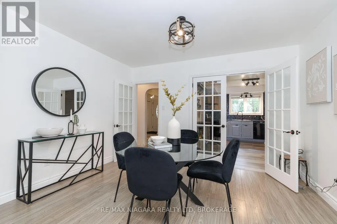
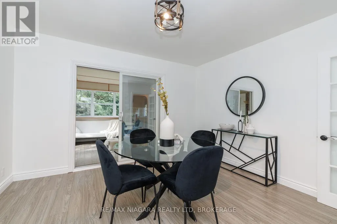
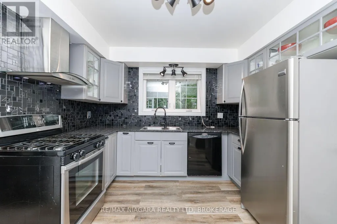
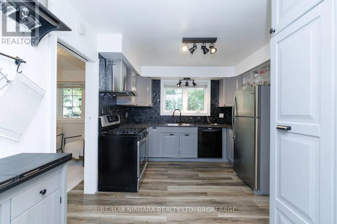
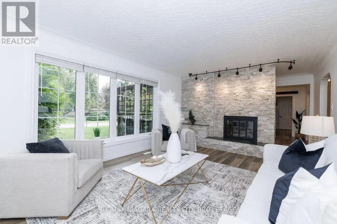
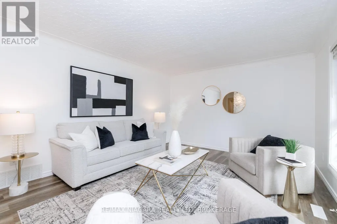
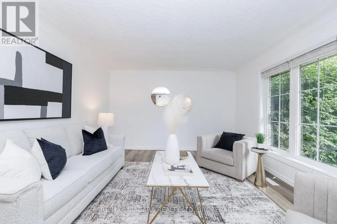
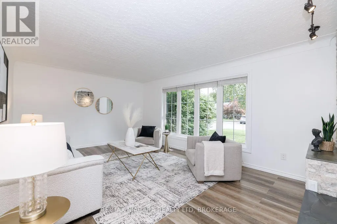
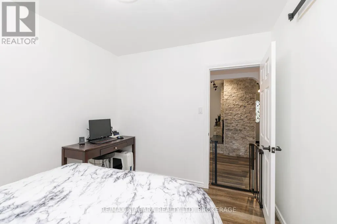
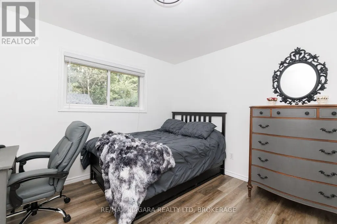
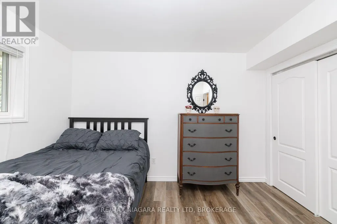
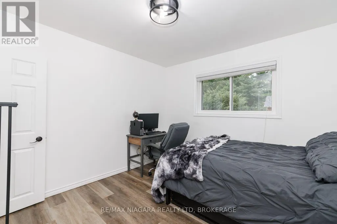
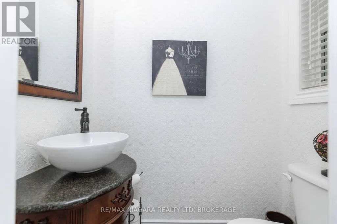
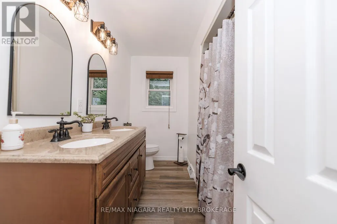
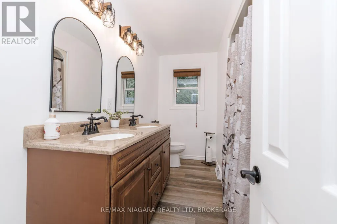
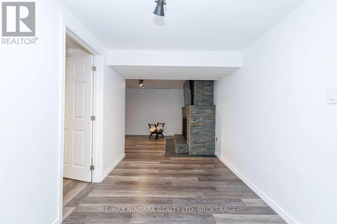
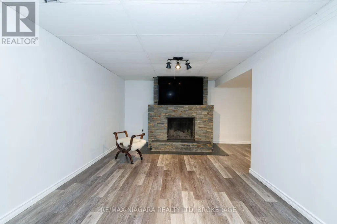
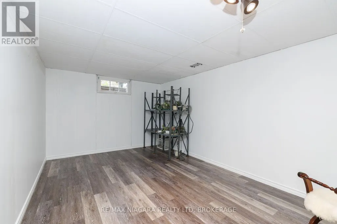
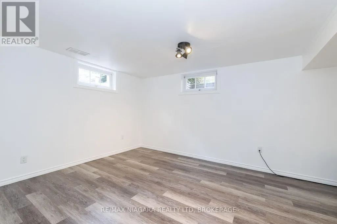
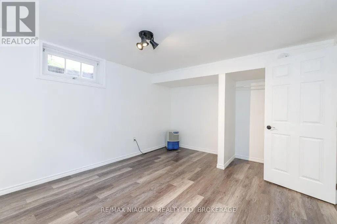
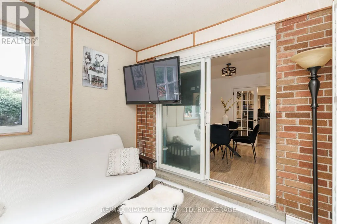
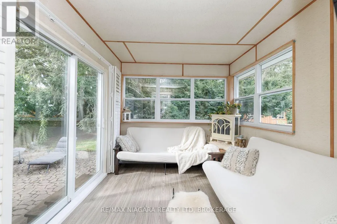
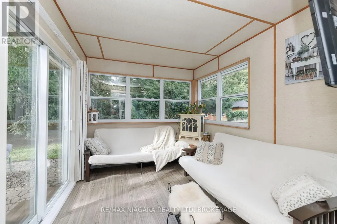
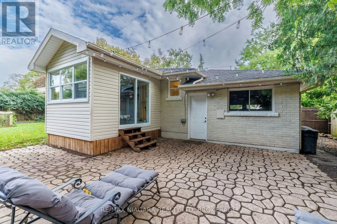
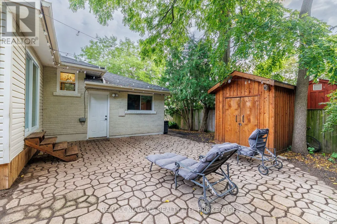
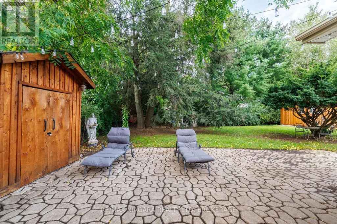
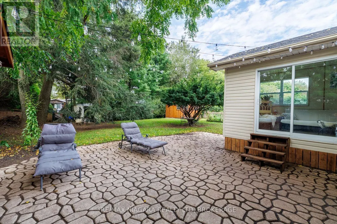
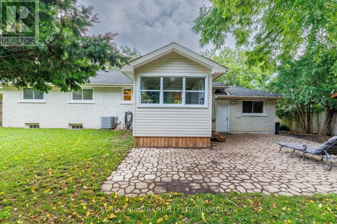
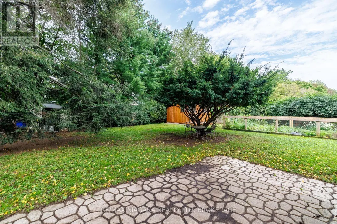
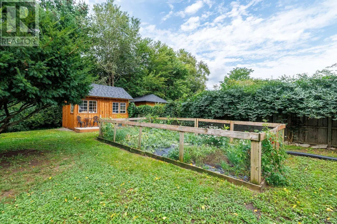
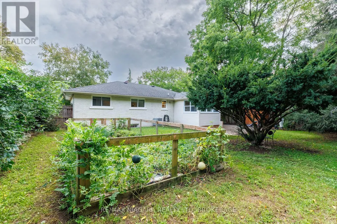
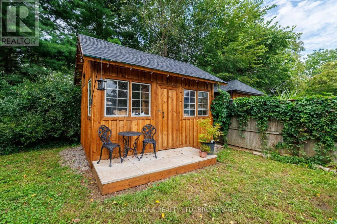
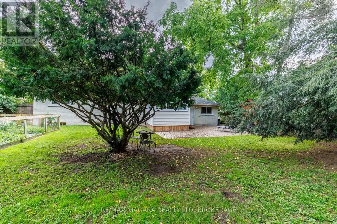
Welcome to 42 Strathcona Drive, a charming bungalow tucked into an established Fonthill neighbourhood on an impressive 75' x 125' lot. Warm, inviting and full of possibilities, this home offers 2+1 bedrooms, 2 bathrooms and plenty of space to make your own. The main floor features an updated kitchen with granite countertops, a spacious living area and a bright sunroom overlooking the large, private backyard. Downstairs, the finished lower level adds a third bedroom and generous recreation space, perfect for family, guests or hobbies. This home has been completed renovated within the past few years, with an updated roof, furnace, ac, flooring, freshly painted, etc - nothing to do, but move in. There is an attached garage and there are 3 outbuildings, one of which is insulated and could be used as a playhouse for children, shed, an office, additional storage, etc. Also, the backyard is well fenced, very private and pet-secure. Enjoy morning coffee on the welcoming front patio or make the oversized backyard your own. Close to schools, parks, shopping and the heart of Fonthill, this is a wonderful opportunity to settle into a great neighbourhood and call 42 Strathcona home. (id:7434)
General Features
| Features | Wooded area, Carpet Free |
|---|---|
| Community Features | Community Centre |
| Property Type | Single Family |
| Zoning Description | R |
| CommunityName | 662 - Fonthill |
| Amenities | Golf Nearby, Park |
| Building Age | 51 to 99 years |
| Building Amenities | Fireplace(s) |
| Building Appliances | Water meter |
| Building Architectural Style | Bungalow |
| Building Cooling Type | Central air conditioning |
| Location Description | Canboro Rd. & Haist St. |
| Parking Space Total | 7 |
| Foundation Type | Block |
| Building Type | House |
| Ownership Type | Freehold |
| Building.StoriesTotal | 1 |
Interior Features
| Building Fireplace Present | True |
|---|---|
| Building Fireplace Total | 2 |
| Building Heating Type | Forced air |
| Building Heating Fuel | Natural gas |
| Basement Development | Finished |
| Basement Type | Full (Finished) |
| Construction Style Attachment | Detached |
| Living Area Range | 1100 |
| Bedrooms | 2+1 |
Exterior Features
| Structure | Deck, Porch, Shed |
|---|---|
| Land Amenities | Golf Nearby, Park |
| Sewer | Sanitary sewer |
| Exterior Finish | Brick |
Room Details
| Room | Dimensions | Level | Flooring | Details |
|---|---|---|---|---|
| Bathroom | 3.33 m x 2.18 m | Main level | 2.18 m | |
| Bedroom | 2.79 m x 3.33 m | Main level | 3.33 m | |
| Bedroom 2 | 3.4 m x 3.71 m | Main level | 3.71 m | |
| Bedroom 3 | 3.35 m x 4.88 m | Basement | 4.88 m | |
| Den | 3.25 m x 2.54 m | Main level | 2.54 m | |
| Dining room | 3.79 m x 3.33 m | Main level | 3.33 m | |
| Kitchen | 3.28 m x 4.32 m | Main level | 4.32 m | |
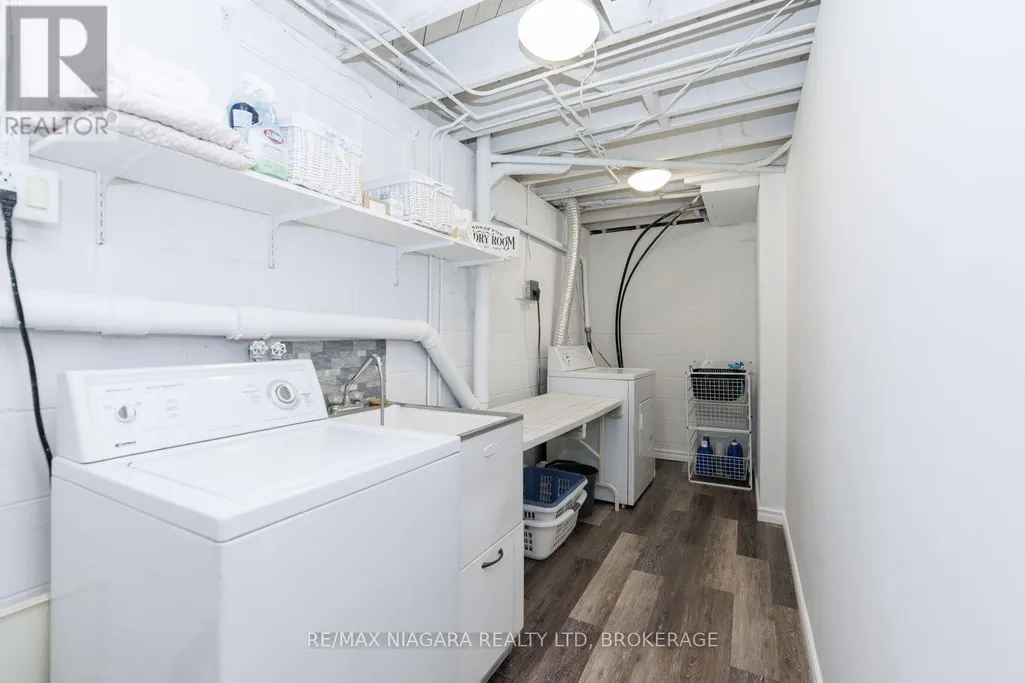
| Laundry room | 4.8 m x 1.55 m | Basement | 1.55 m | |
| Living room | 3.81 m x 6.43 m | Main level | 6.43 m | |
| Other | 5.03 m x 3.96 m | Basement | 3.96 m | |
| Recreational, Games room | 6.12 m x 7.93 m | Basement | 7.93 m | |
| Sunroom | 3.53 m x 2.85 m | Main level | 2.85 m | |
| Utility room | 2.06 m x 4.06 m | Basement | 4.06 m |
Amenities
- Views
- New Construction
- Adult 55+
- Lease To Own
- No Strata Fees
- Furnished
- Primary On Main
- Air Conditioning
- Seller Finance
- Green
- Fixer Upper
- Horse
- Golf
- Fireplace
- Deck
- Garage
- Basement
- Pool

Property vs Single Family Average in L0S 1E0
Price
In The Neighbourhood
Just Listed
Pelham (Fonthill)
$ 1,165,000
16 Pinecrest Court
Pelham (fonthill), ON L0S1E0
- Type
- Single Family
- Rooms
- 3 Beds + 2.5 Baths
RE/MAX GARDEN CITY REALTY INC, BROKERAGE
Just Listed
Pelham (Fonthill)
$ 1,099,000
16 Willowdale Court
Pelham (fonthill), ON L3E0J3
- Type
- Single Family
- Rooms
- 4 Beds + 3.5 Baths
COLDWELL BANKER ADVANTAGE REAL ESTATE INC, BROKERAGE
Just Listed
Pelham (Fonthill)
$ 1,199,900
26 Oakridge Boulevard
Pelham (fonthill), ON L0S1E5
- Type
- Single Family
- Rooms
- 4 Beds + 3 Baths
REVEL Realty Inc., Brokerage
Just Listed
Pelham (Fonthill)
$ 599,900
4 Saddler Street
Pelham (fonthill), ON L3E0N8
- Type
- Single Family
- Rooms
- 2 Beds + 1 Baths
REVEL Realty Inc., Brokerage
Open House
Pelham (Fonthill)
$ 1,288,000
21 Accursi Crescent
Pelham (fonthill), ON L0S1E4
- Type
- Single Family
- Rooms
- 3 Beds + 2 Baths
RE/MAX NIAGARA REALTY LTD, BROKERAGE
Open House
Pelham (Fonthill)
$ 979,000
57 Bergenstein Crescent
Pelham (fonthill), ON L0S0A1
- Type
- Single Family
- Rooms
- 4 Beds + 2.5 Baths
RE/MAX GARDEN CITY REALTY INC, BROKERAGE
Pelham
$ 3,200
98 E Acacia Road
Pelham, ON L3E0G4
- Type
- Single Family
- Size
- 3,000 SqFt
- Rooms
- 4 Beds + 3.5 Baths
iCloud Realty Ltd.
Pelham (Fonthill)
$ 1,169,500
1007 Clare Avenue
Pelham (fonthill), ON L3C3C2
- Type
- Single Family
- Rooms
- 4 Beds + 3 Baths
ROYAL LEPAGE NRC REALTY
Pelham
$ 1,850
98 E Acacia Road Unit# Basement
Pelham, ON L3E0G4
- Type
- Single Family
- Size
- 1,200 SqFt
- Rooms
- 2 Beds + 1 Baths
iCloud Realty Ltd.
Pelham (Fonthill)
$ 789,900
1239 Pelham Street
Pelham (fonthill), ON L3E0P5
- Type
- Single Family
- Rooms
- 2 Beds + 3.5 Baths
ROYAL LEPAGE NRC REALTY
Pelham (Fonthill)
$ 2,499,900
34 Marlene Stewart Drive
Pelham (fonthill), ON L3E0S3
- Type
- Single Family
- Rooms
- 4 Beds + 3.5 Baths
ROYAL LEPAGE NRC REALTY
Fonthill
$ 1,499,900
16 Whitehall Gate
Fonthill, ON L3E0C6
- Type
- Single Family
- Size
- 3,153 SqFt
- Rooms
- 4 Beds + 3.5 Baths
Your Home Sold Guaranteed Realty Elite
