


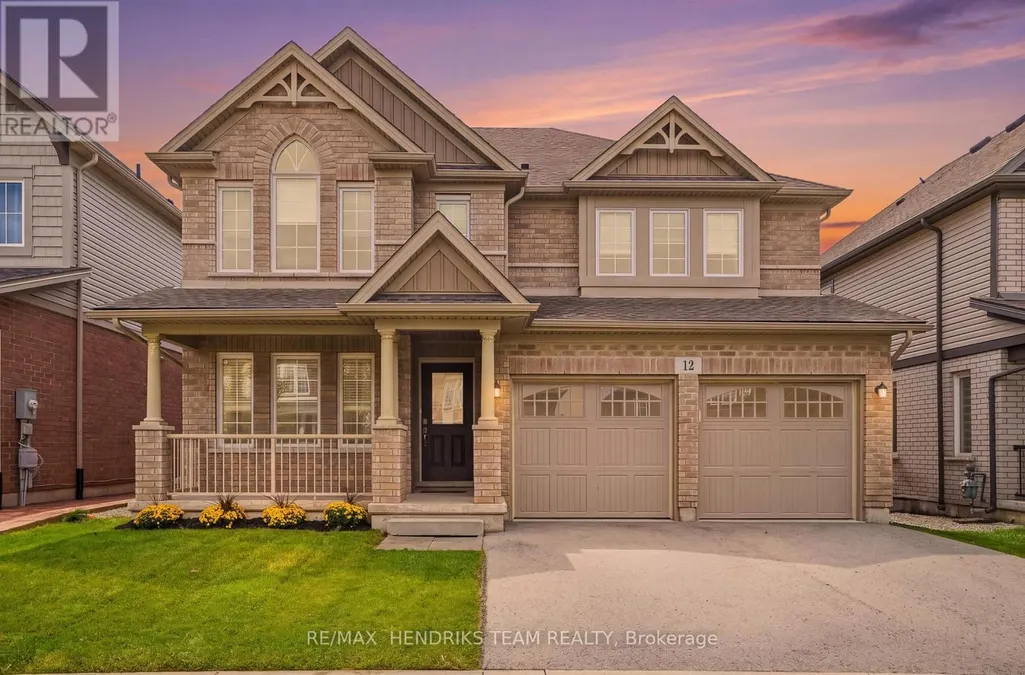
Address
12 Riley Avenue, Pelham (Fonthill), ON
Price
$ 899,000
Property Attributes
- ID#X13762382
- TypeSingle Family
- Listing Status Active
- MunicipalityPelham (Fonthill)
- CityPelham (Fonthill)
- Area662 - Fonthill
- Neighbourhood662 - Fonthill
- Postal CodeL3B 5N5
- Style
- Price$ 899,000
- Bedrooms5
- Bathrooms3
- Half Bathrooms1
Data Source:
Canadian Real Estate Association (CREA)
Property Description
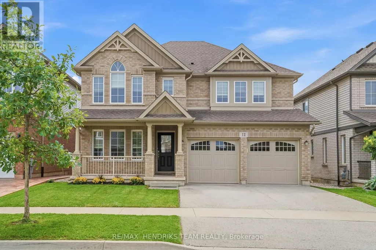
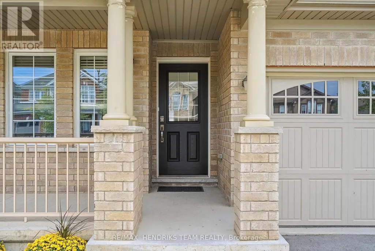
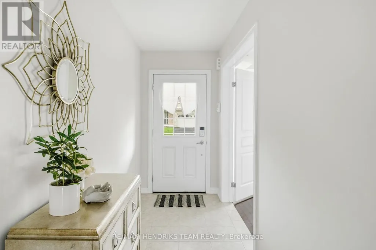
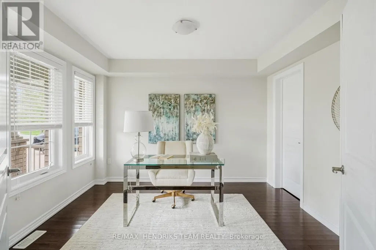
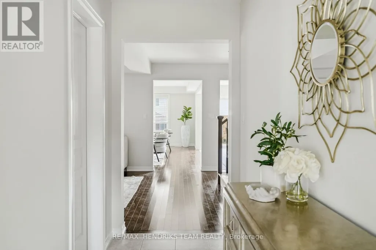
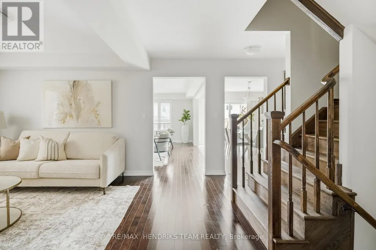
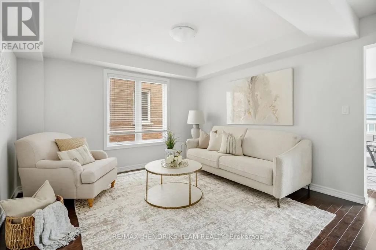
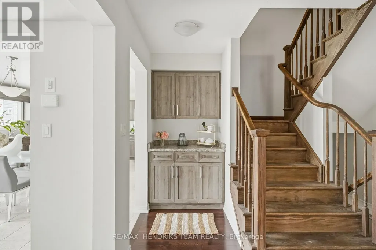
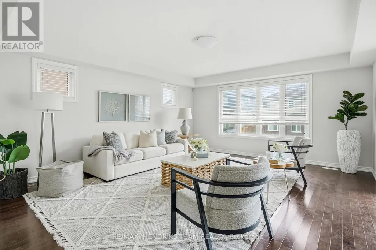
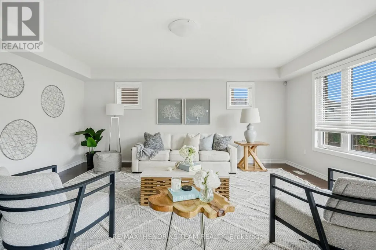
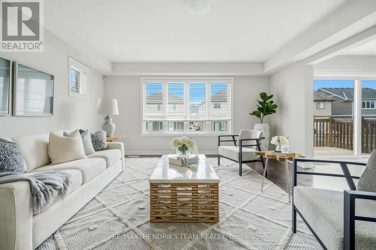
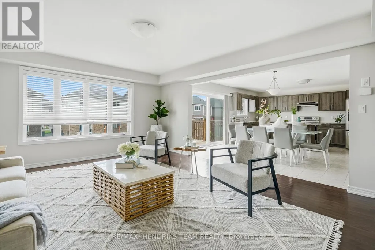
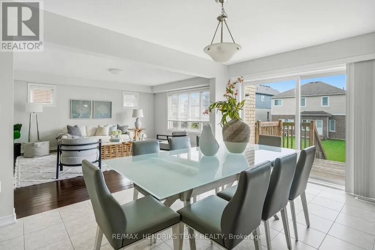
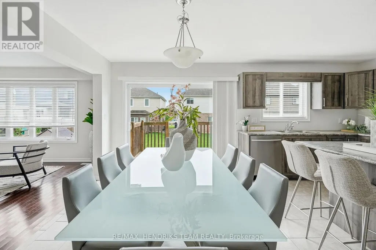
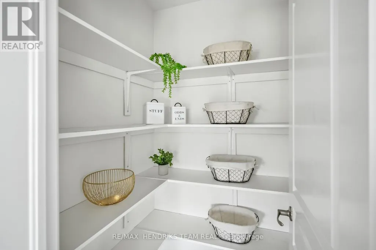
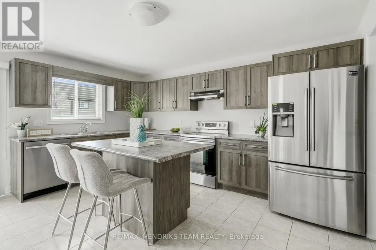
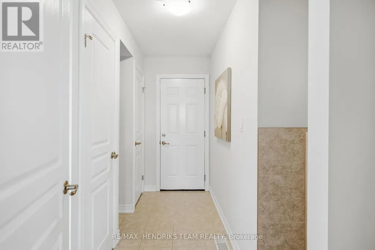
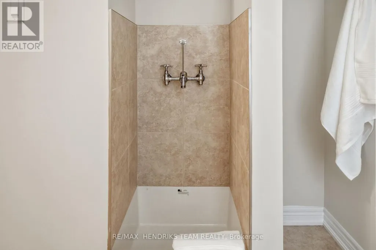
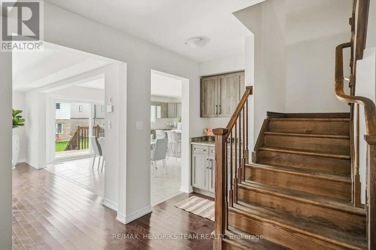
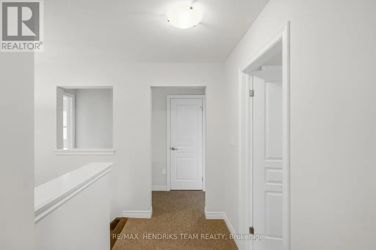
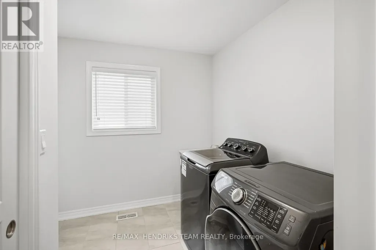
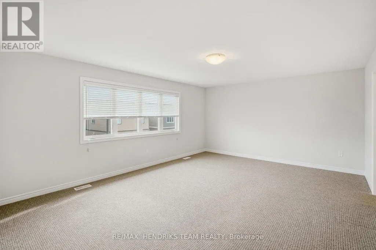
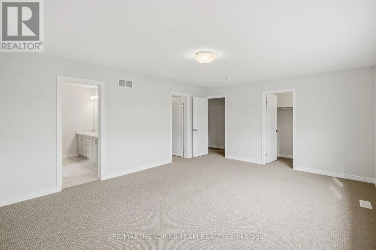
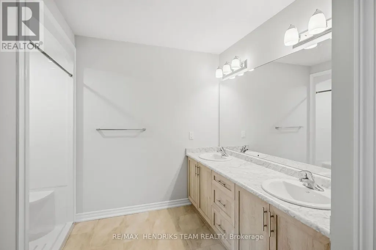
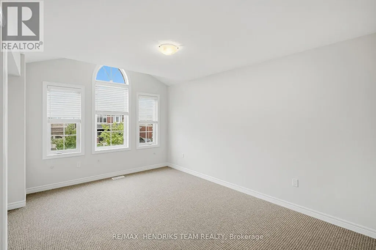
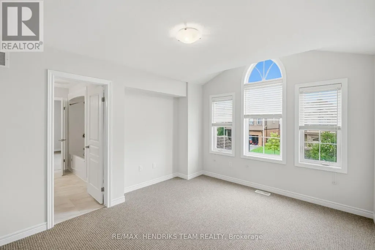
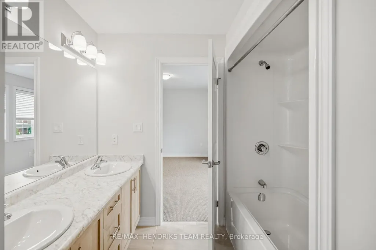
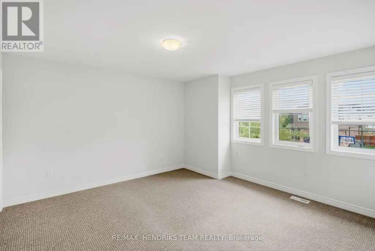
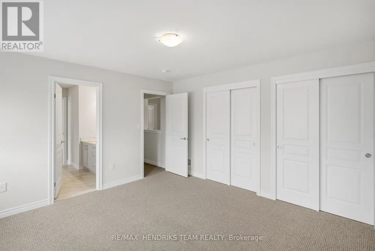
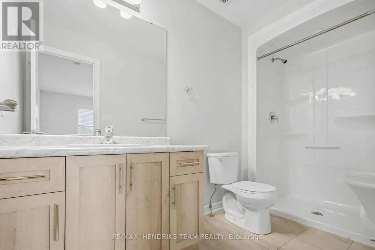
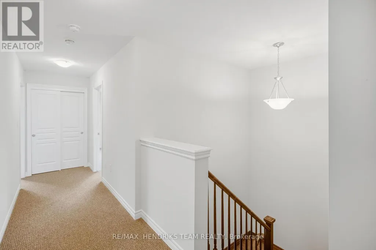
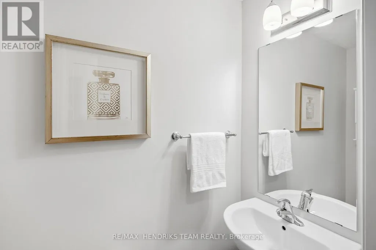
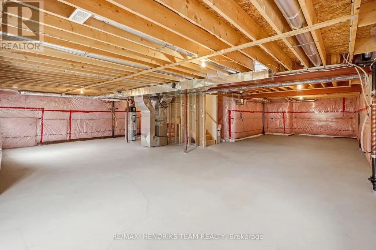
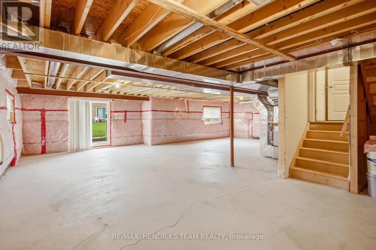
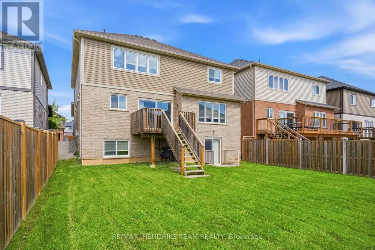
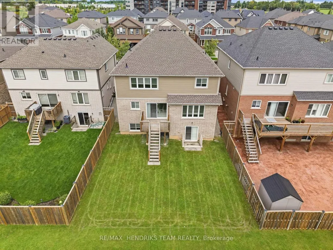
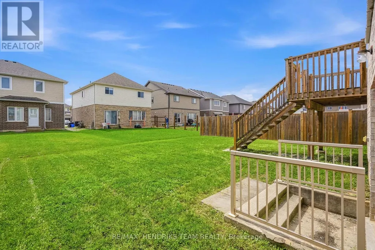
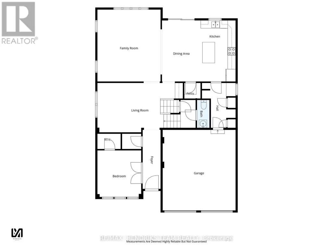
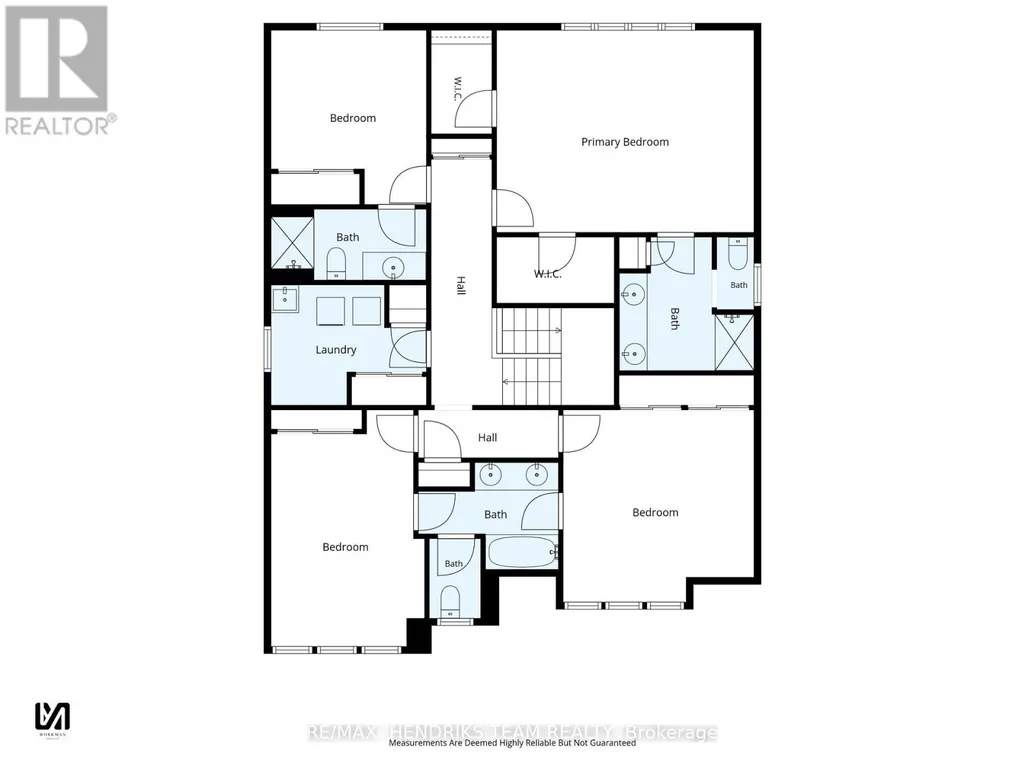
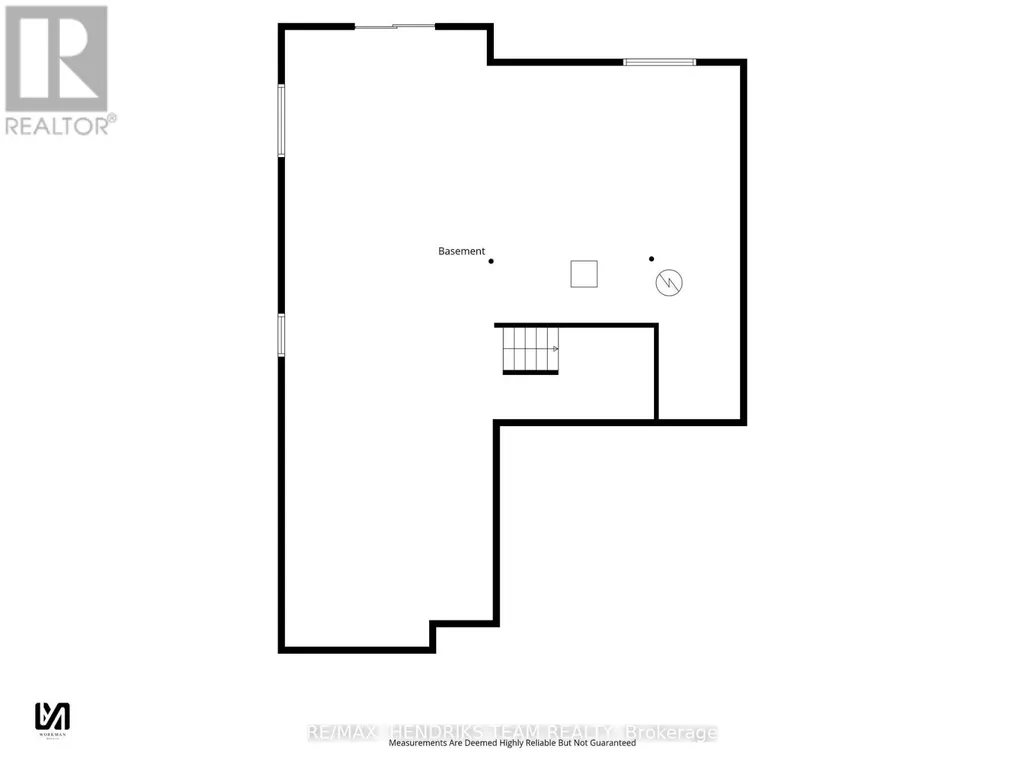
Big home. Big rooms. Big value. And right in the heart of Fonthill! Built in 2018, this impressive 2,800+ square foot 2 storey brick home with 4 bedrooms and 3.5 baths, sits in a quiet, family-friendly neighbourhood, less than a 10-minute walk to downtown Fonthill, Highway 20 shopping and the Meridian Community Centre. A double paved drive, double garage and covered porch lead inside to a freshly painted interior with a tiled foyer and hardwood throughout much of the main floor. There's a private office, walk-in hall closet, separate living and family rooms, plus a built-in coffee bar. At the back of the home, a large window overlooks the yard and the living space opens to a huge eat-in kitchen with room to comfortably gather 8-12 around the table. You'll find abundant cabinetry and counter space, centre island, walk-in pantry and stainless appliances. Step through the patio doors to the deck and backyard, or into the mudroom with pet-washing station and direct garage access. Upstairs delivers four generously sized bedrooms and a full size laundry room. The huge primary offers a 4-piece ensuite with double vanity, bedroom two has its own 3-piece ensuite, while bedrooms three and four share a 5-piece Jack-and-Jill bath with double vanity. The unfinished lower level offers tremendous future potential, with a convenient 2-piece bath on the way down and a ground-level walkout to the backyard - ideal for more family space or potential in-law living. A fabulous neighbourhood park is just around the corner, with Glynn A. Green Public School, St. Alexander Catholic Elementary School nearby. Space for everyone, a walkable Fonthill location and room to grow - this is the kind of value families love! (id:7434)
General Features
| Community Features | Community Centre |
|---|---|
| Property Type | Single Family |
| Zoning Description | R2-254 |
| CommunityName | 662 - Fonthill |
| Building Age | 6 to 15 years |
| Building Appliances | Dishwasher, Dryer, Stove, Washer, Refrigerator |
| Building Cooling Type | Central air conditioning, Air exchanger |
| Location Description | Cross Streets: Port Robinson Rd. ** Directions: Port Robinson Rd to Lametti Dr to Riley Ave. |
| Parking Space Total | 4 |
| Foundation Type | Poured Concrete |
| Building Type | House |
| Ownership Type | Freehold |
| Building.StoriesTotal | 2 |
Interior Features
| Building Fireplace Present | False |
|---|---|
| Building Heating Type | Forced air |
| Building Heating Fuel | Natural gas |
| Basement Development | Unfinished |
| Basement Type | Full (Unfinished) |
| Construction Style Attachment | Detached |
| Living Area Range | 2500 |
| Bedrooms | 5 |
Exterior Features
| Structure | Porch |
|---|---|
| Sewer | Sanitary sewer |
| Exterior Finish | Brick |
| Fence Type | Partially fenced |
Room Details
| Room | Dimensions | Level | Flooring | Details |
|---|---|---|---|---|
| Bedroom | 3.53 m x 3.32 m | Main level | 3.32 m | |
| Dining room | 4.63 m x 2.93 m | Main level | 2.93 m | |
| Family room | 5.45 m x 4.78 m | Main level | 4.78 m | |
| Kitchen | 4.63 m x 2.64 m | Main level | 2.64 m | |
| Laundry room | 3.37 m x 2.61 m | Second level | 2.61 m | |
| Living room | 7.44 m x 3.74 m | Main level | 3.74 m | |
| Other | 14.18 m x 10.46 m | Basement | 10.46 m | |
| Primary Bedroom | 5.58 m x 4.38 m | Second level | 4.38 m |
Amenities
- Views
- New Construction
- Adult 55+
- Lease To Own
- No Strata Fees
- Furnished
- Primary On Main
- Air Conditioning
- Seller Finance
- Green
- Fixer Upper
- Horse
- Golf
- Fireplace
- Deck
- Garage
- Basement
- Pool

Property vs Single Family Average in L3B 5N5
Price
In The Neighbourhood
Just Listed
Pelham (Fonthill)
$ 1,165,000
16 Pinecrest Court
Pelham (fonthill), ON L0S1E0
- Type
- Single Family
- Rooms
- 3 Beds + 2.5 Baths
RE/MAX GARDEN CITY REALTY INC, BROKERAGE
Just Listed
Pelham (Fonthill)
$ 1,099,000
16 Willowdale Court
Pelham (fonthill), ON L3E0J3
- Type
- Single Family
- Rooms
- 4 Beds + 3.5 Baths
COLDWELL BANKER ADVANTAGE REAL ESTATE INC, BROKERAGE
Just Listed
Pelham (Fonthill)
$ 1,199,900
26 Oakridge Boulevard
Pelham (fonthill), ON L0S1E5
- Type
- Single Family
- Rooms
- 4 Beds + 3 Baths
REVEL Realty Inc., Brokerage
Just Listed
Pelham (Fonthill)
$ 599,900
4 Saddler Street
Pelham (fonthill), ON L3E0N8
- Type
- Single Family
- Rooms
- 2 Beds + 1 Baths
REVEL Realty Inc., Brokerage
Open House
Pelham (Fonthill)
$ 1,288,000
21 Accursi Crescent
Pelham (fonthill), ON L0S1E4
- Type
- Single Family
- Rooms
- 3 Beds + 2 Baths
RE/MAX NIAGARA REALTY LTD, BROKERAGE
Open House
Pelham (Fonthill)
$ 979,000
57 Bergenstein Crescent
Pelham (fonthill), ON L0S0A1
- Type
- Single Family
- Rooms
- 4 Beds + 2.5 Baths
RE/MAX GARDEN CITY REALTY INC, BROKERAGE
Pelham
$ 3,200
98 E Acacia Road
Pelham, ON L3E0G4
- Type
- Single Family
- Size
- 3,000 SqFt
- Rooms
- 4 Beds + 3.5 Baths
iCloud Realty Ltd.
Pelham (Fonthill)
$ 1,169,500
1007 Clare Avenue
Pelham (fonthill), ON L3C3C2
- Type
- Single Family
- Rooms
- 4 Beds + 3 Baths
ROYAL LEPAGE NRC REALTY
Pelham
$ 1,850
98 E Acacia Road Unit# Basement
Pelham, ON L3E0G4
- Type
- Single Family
- Size
- 1,200 SqFt
- Rooms
- 2 Beds + 1 Baths
iCloud Realty Ltd.
Pelham (Fonthill)
$ 789,900
1239 Pelham Street
Pelham (fonthill), ON L3E0P5
- Type
- Single Family
- Rooms
- 2 Beds + 3.5 Baths
ROYAL LEPAGE NRC REALTY
Pelham (Fonthill)
$ 2,499,900
34 Marlene Stewart Drive
Pelham (fonthill), ON L3E0S3
- Type
- Single Family
- Rooms
- 4 Beds + 3.5 Baths
ROYAL LEPAGE NRC REALTY
Open House
Pelham (Fonthill)
$ 649,000
42 Strathcona Drive S
Pelham (fonthill), ON L0S1E0
- Type
- Single Family
- Rooms
- 3 Beds + 1.5 Baths
RE/MAX NIAGARA REALTY LTD, BROKERAGE
