

Address
158 Summers Drive, Thorold (Confederation Heights), ON
Price
$ 575,000
Property Attributes
- ID#X13677126
- TypeSingle Family
- Listing Status Active
- MunicipalityThorold (Confederation Heights)
- CityThorold (Confederation Heights)
- Area558 - Confederation Heights
- Neighbourhood558 - Confederation Heights
- Postal CodeL2V 5A1
- Style
- Price$ 575,000
- Bedrooms3+1
- Bathrooms2
- Half Bathrooms1
Data Source:
Canadian Real Estate Association (CREA)
Property Description
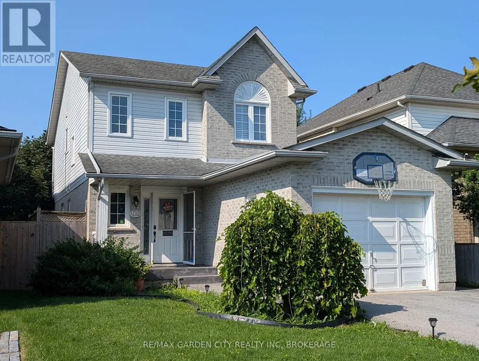
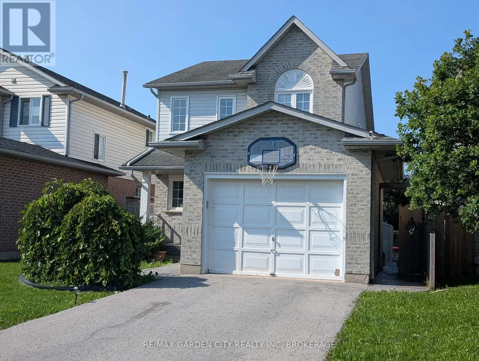
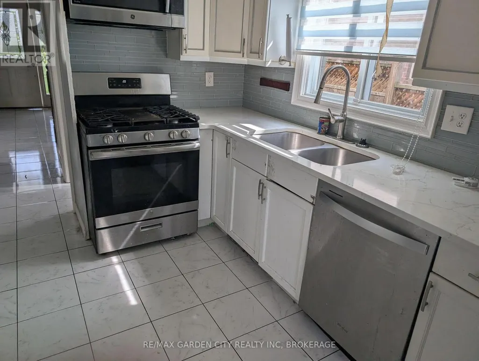
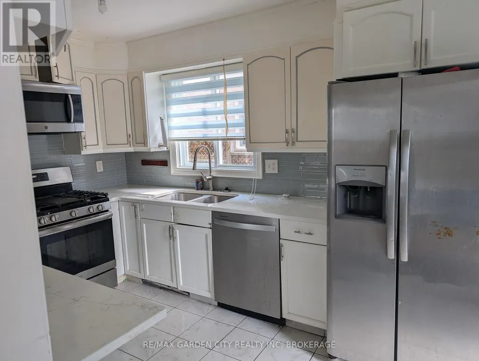
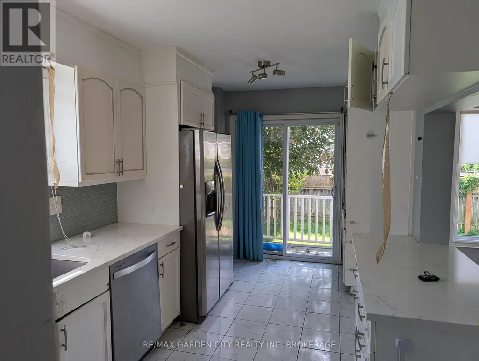
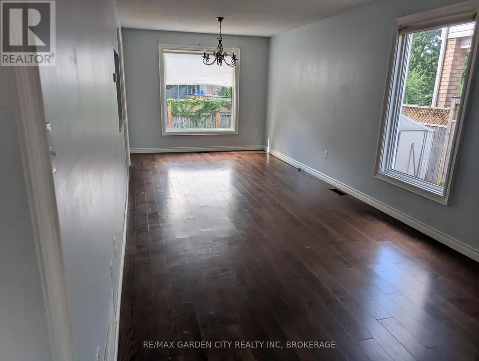
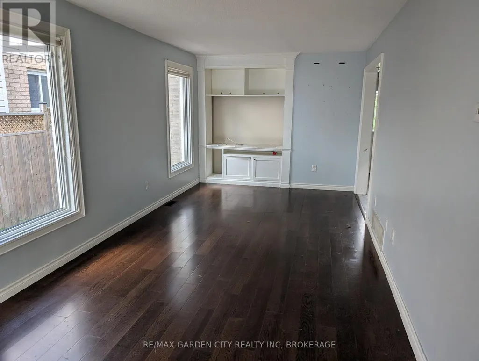
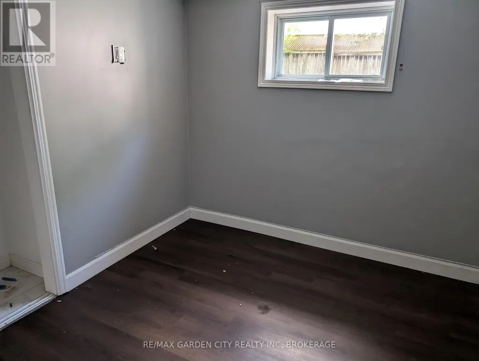
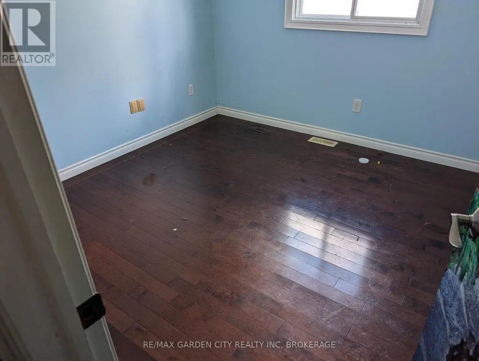
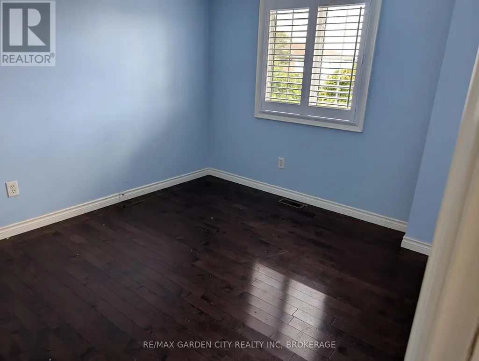
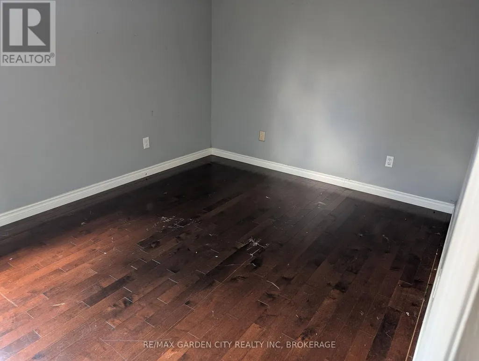
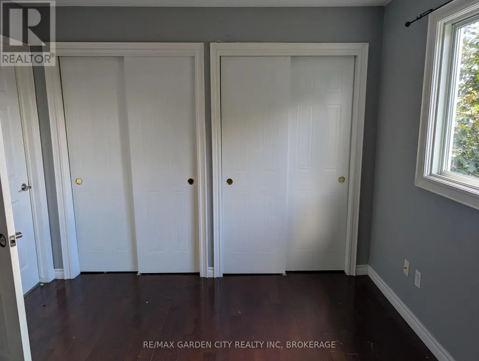
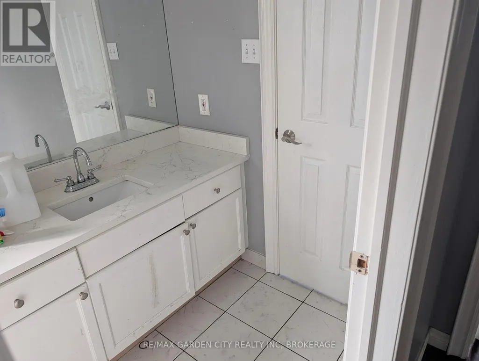
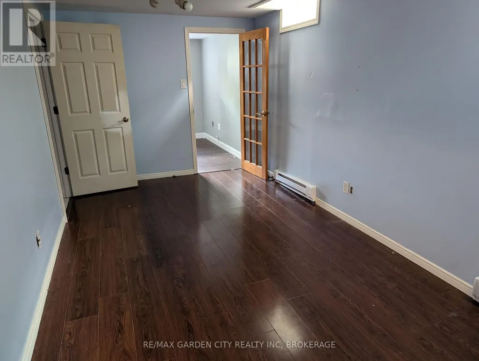
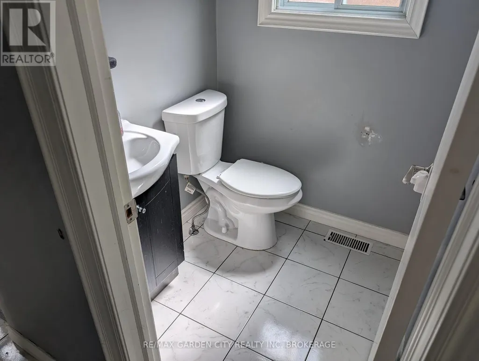
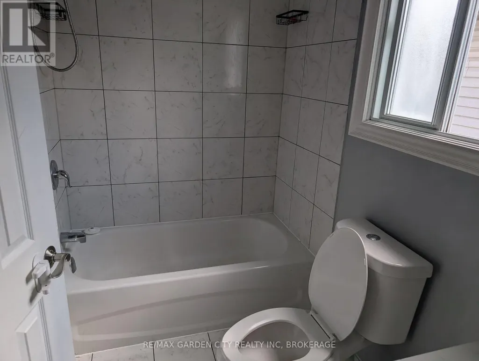
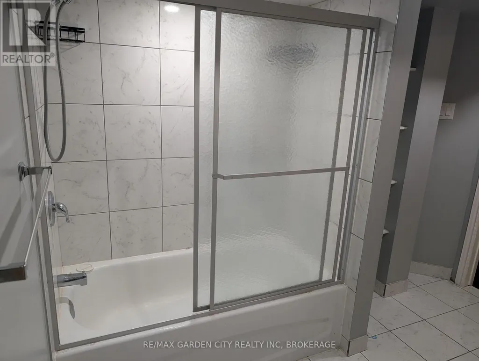
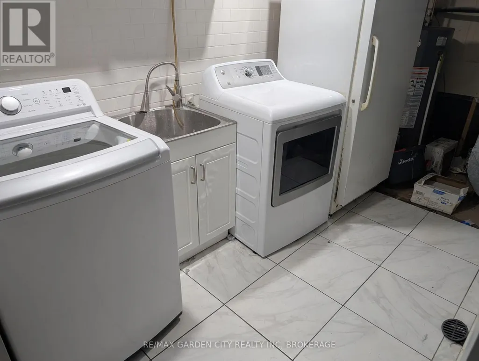
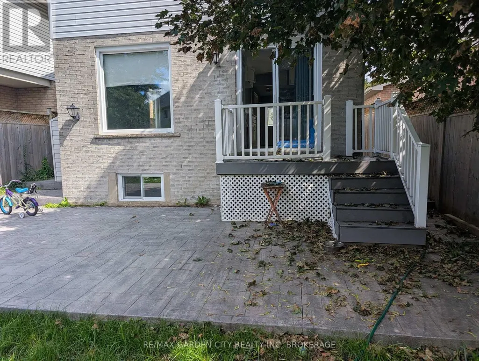
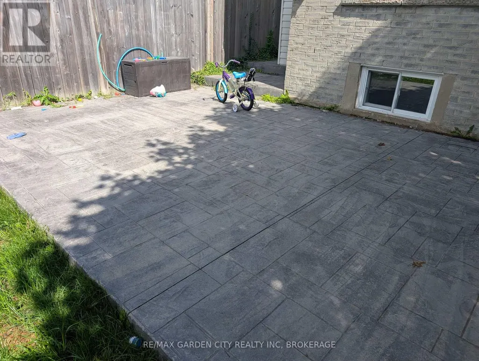
WELCOME TO 158 SUMMERS DR. A family friendly neighborhood in South Confederation Heights. Minutes from schools, parks, shopping & transit, A convenient lifestyle awaits .Previously updated hardwood floors throughout. Spacious living rom' dining area with built in TV stand. Upgraded kitchen with white cabinets, quarts countertops, glass backsplash. all complimented with stainless appliances (6 yrs) new. Fridge with ice maker, gas range ,built in dishwasher, OTR microwave, coffee bar area or pass through to dining area. main floor patio doors to trex material deck/porch. Approx 300 sq. ft. stamp Crete patio. Maintenance free along side with shed for storage. Completely updated fence using 6 x 6 corner posts for added strength. New driveway in 2020 as well as stamp Crete walk way up front of home. Upper level boasts 3 large bedrooms, updated main bath (2020) Master has large double closets along with ensuite privileges'. Lower level complete with family room 4th bedroom or office and an additional 4 pce bath with tub & shower. separate laundry room with washer & dryer included. lots o storage space. attached 1 car garage ,inside entry. convenient 2 pce powder room .great family home or investment rental fully licensed by Thorold bylaw until July 2028 (id:7434)
General Features
| Features | Level |
|---|---|
| Community Features | School Bus |
| Property Type | Single Family |
| Zoning Description | R2 |
| CommunityName | 558 - Confederation Heights |
| Amenities | Park |
| Building Age | 31 to 50 years |
| Building Appliances | Water meter, Dishwasher, Dryer, Freezer, Microwave, Range, Washer, Refrigerator |
| Building Cooling Type | Central air conditioning |
| Location Description | Cross Streets: CONFEDERATION. ** Directions: RICHMOND ST TO CONFEDERATION TO SUMMERS. |
| Parking Space Total | 3 |
| Foundation Type | Poured Concrete |
| Building Type | House |
| Ownership Type | Freehold |
| Building.StoriesTotal | 2 |
Interior Features
| Building Fireplace Present | False |
|---|---|
| Building Heating Type | Forced air |
| Building Heating Fuel | Natural gas |
| Basement Development | Finished |
| Basement Type | N/A (Finished) |
| Construction Style Attachment | Detached |
| Flooring Type | Hardwood, Ceramic |
| Living Area Range | 1100 |
| Bedrooms | 3+1 |
Exterior Features
| Structure | Deck |
|---|---|
| Land Amenities | Park |
| Sewer | Sanitary sewer |
| Exterior Finish | Brick Veneer, Vinyl siding |
Room Details
| Room | Dimensions | Level | Flooring | Details |
|---|---|---|---|---|
| Bathroom | Measurements not available | Main level | ||
| Bedroom | 5.19 m x 3.05 m | Second level | 3.05 m | |
| Bedroom 2 | 3.06 m x 3.05 m | Second level | 3.05 m | |
| Bedroom 3 | 3.68 m x 3.37 m | Second level | 3.37 m | |
| Bedroom 4 | 2.76 m x 2.74 m | Basement | 2.74 m | |
| Family room | 7.01 m x 2.74 m | Basement | 2.74 m | |
| Kitchen | 4.61 m x 2.44 m | Main level | 2.44 m | |
| Laundry room | 2.74 m x 2.74 m | Basement | 2.74 m | |
| Living room | 8.53 m x 3.05 m | Main level | 3.05 m |
Amenities
- Views
- New Construction
- Adult 55+
- Lease To Own
- No Strata Fees
- Furnished
- Primary On Main
- Air Conditioning
- Seller Finance
- Green
- Fixer Upper
- Horse
- Golf
- Fireplace
- Deck
- Garage
- Basement
- Pool

Property vs Single Family Average in L2V 5A1
Price
In The Neighbourhood
Just Listed
Thorold (Confederation Heights)
$ 699,900
7 Lee Crescent
Thorold (confederation Heights), ON L2V4G9
- Type
- Single Family
- Rooms
- 3 Beds + 2.5 Baths
COLDWELL BANKER ADVANTAGE REAL ESTATE INC, BROKERAGE
Open House
Thorold (Confederation Heights)
$ 879,900
50 Crysler Crescent
Thorold (confederation Heights), ON L2V5A3
- Type
- Single Family
- Rooms
- 4 Beds + 3.5 Baths
EXP REALTY
Open House
Thorold (Confederation Heights)
$ 634,900
255 Sullivan Avenue
Thorold (confederation Heights), ON L2V5G2
- Type
- Single Family
- Rooms
- 3 Beds + 2 Baths
BOLDT REALTY INC., BROKERAGE
Open House
Thorold (Confederation Heights)
$ 549,900
97 Tupper Drive
Thorold (confederation Heights), ON L2V4C9
- Type
- Single Family
- Rooms
- 4 Beds + 2 Baths
REVEL Realty Inc., Brokerage
Thorold (Confederation Heights)
$ 2,400
16 Elderberry Road
Thorold (confederation Heights), ON L2V5G6
- Type
- Single Family
- Rooms
- 4 Beds + 2.5 Baths
Wisdomax Realty LTD
Thorold (Confederation Heights)
$ 579,000
26 Forster Avenue
Thorold (confederation Heights), ON L2V4J5
- Type
- Single Family
- Rooms
- 3 Beds + 2 Baths
RE/MAX NIAGARA REALTY LTD, BROKERAGE
Thorold (Confederation Heights)
$ 945,000
40 Elderberry Road
Thorold (confederation Heights), ON L2V0E7
- Type
- Single Family
- Rooms
- 8 Beds + 5 Baths
ROYAL LEPAGE NRC REALTY
Thorold (Confederation Heights)
$ 589,900
29 Baxter Crescent
Thorold (confederation Heights), ON L2V4S1
- Type
- Single Family
- Rooms
- 4 Beds + 2.5 Baths
CANAL CITY REALTY LTD, BROKERAGE
Thorold (Confederation Heights)
$ 929,900
40 Ivy Crescent
Thorold (confederation Heights), ON L2V0J9
- Type
- Single Family
- Rooms
- 4 Beds + 3 Baths
REVEL Realty Inc., Brokerage
Thorold
$ 899,900
9 Winterberry Boulevard
Thorold, ON L2V0J1
- Type
- Single Family
- Size
- 2,865 SqFt
- Rooms
- 7 Beds + 5.5 Baths
RE/MAX Escarpment Realty Inc.
Thorold
$ 849,000
349 Winterberry Boulevard
Thorold, ON L2V5E6
- Type
- Single Family
- Size
- 2,805 SqFt
- Rooms
- 4 Beds + 3.5 Baths
One Percent Realty Ltd.
Thorold (Confederation Heights)
$ 899,000
116 Winterberry Boulevard
Thorold (confederation Heights), ON L2V0B5
- Type
- Single Family
- Rooms
- 4 Beds + 3.5 Baths
BAY STREET GROUP INC.
