

Address
5 Culligan Crescent, Thorold (Confederation Heights), ON
Price
$ 599,900
Property Attributes
- ID#X13648618
- TypeSingle Family
- Listing Status Active
- MunicipalityThorold (Confederation Heights)
- CityThorold (Confederation Heights)
- Area558 - Confederation Heights
- Neighbourhood558 - Confederation Heights
- Postal CodeL2V 4P1
- Style
- Price$ 599,900
- Bedrooms3
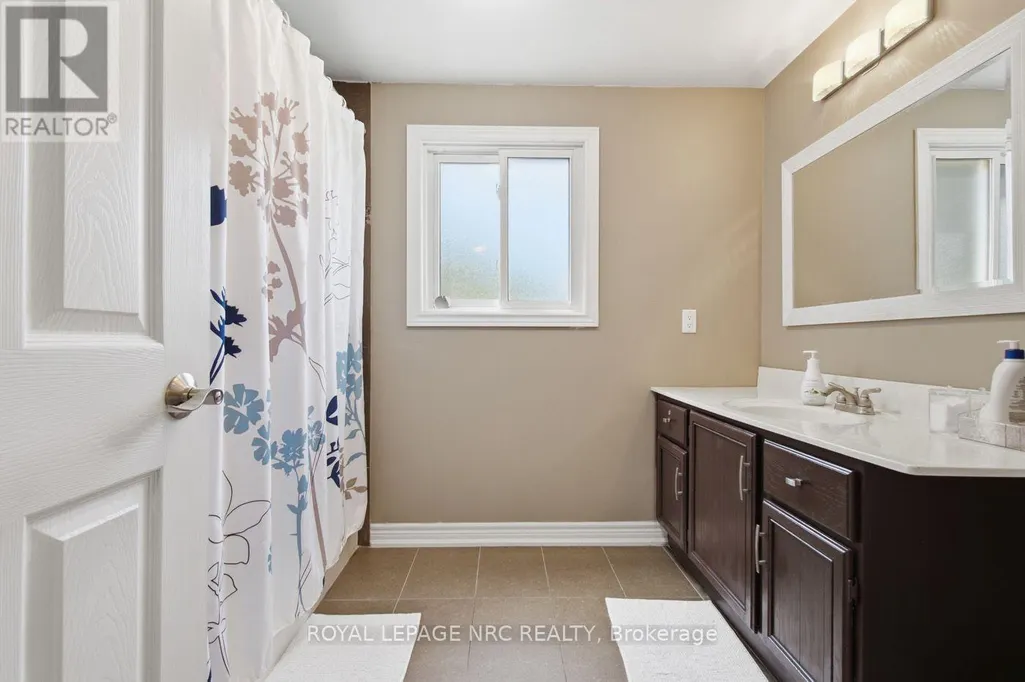
- Bathrooms1
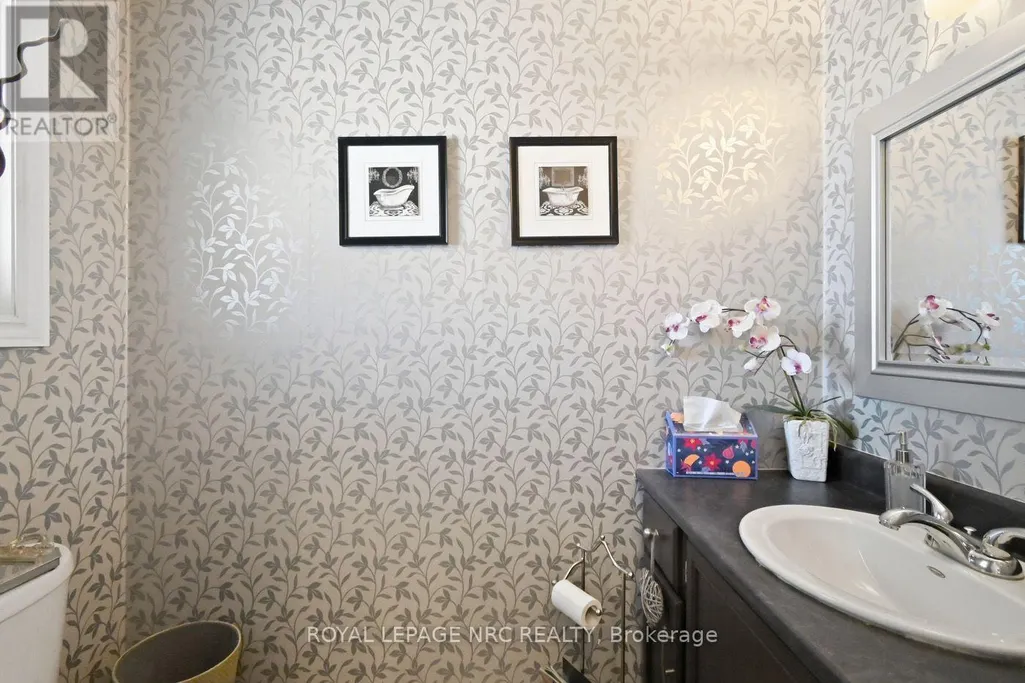
- Half Bathrooms1
Data Source:
Canadian Real Estate Association (CREA)
Property Description
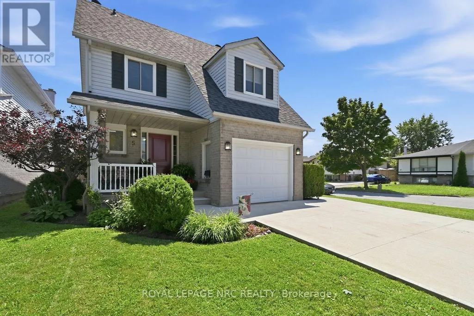
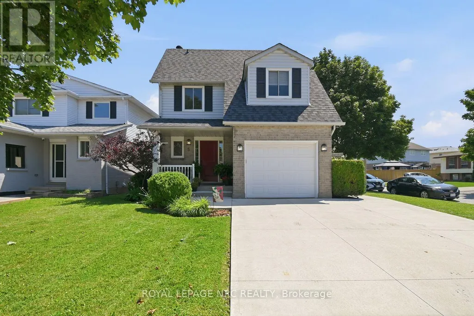
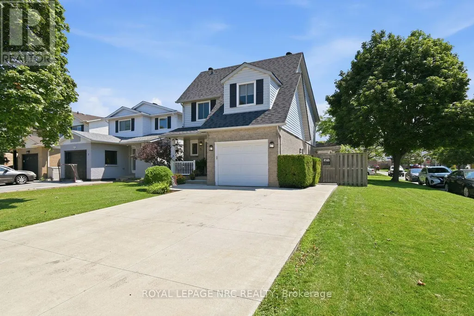
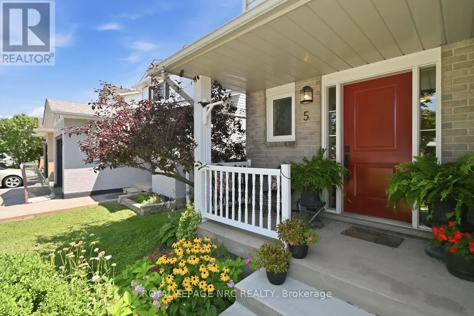
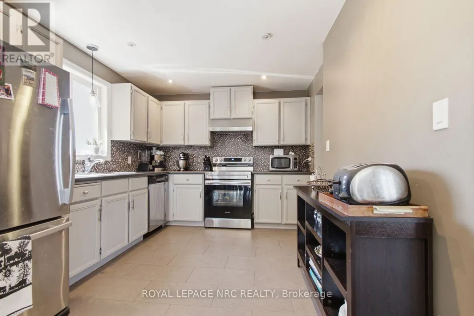
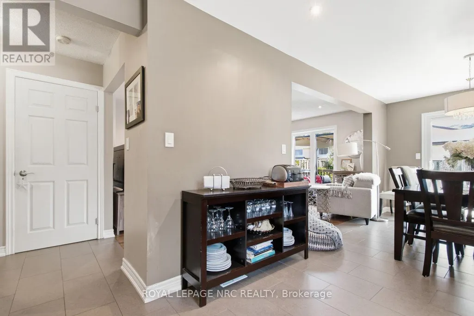
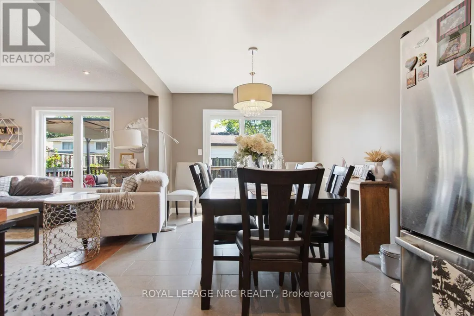
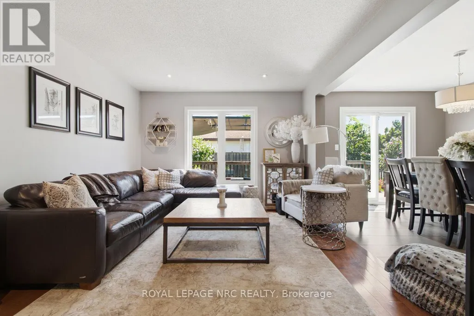
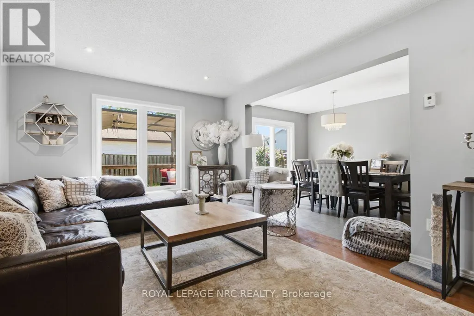
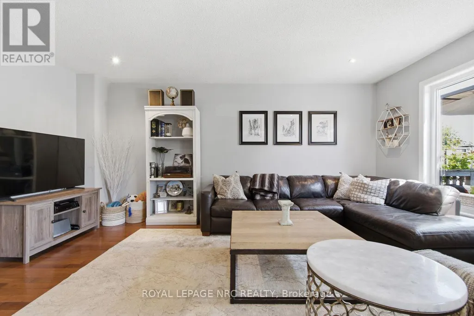
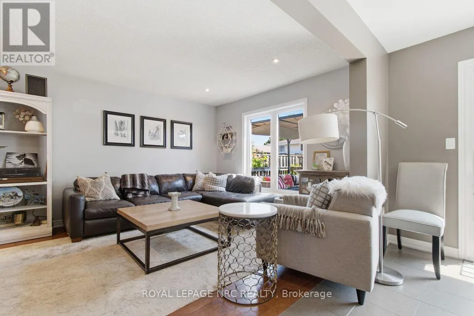
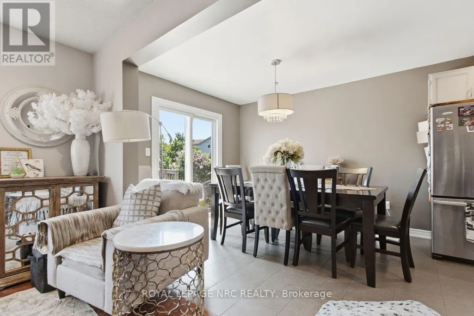
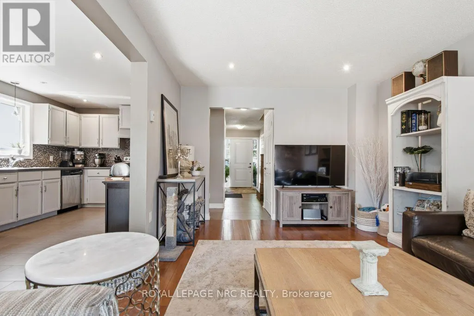
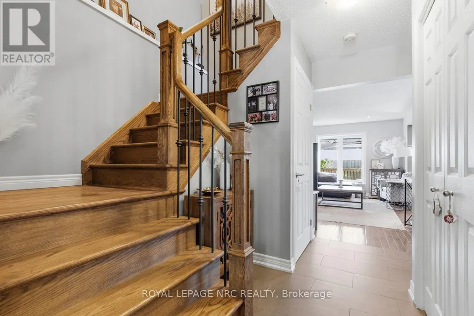
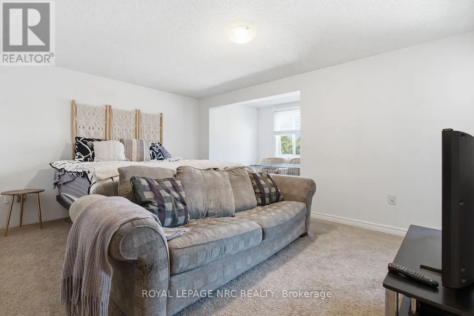
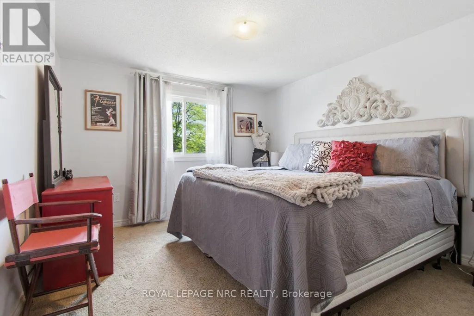
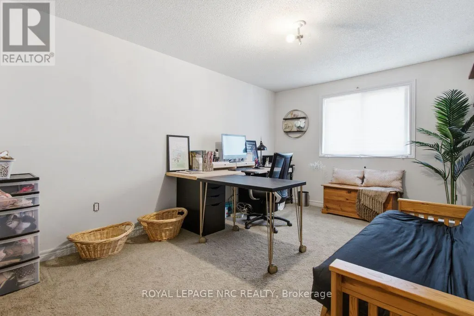
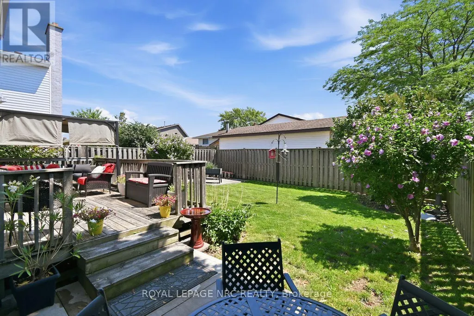
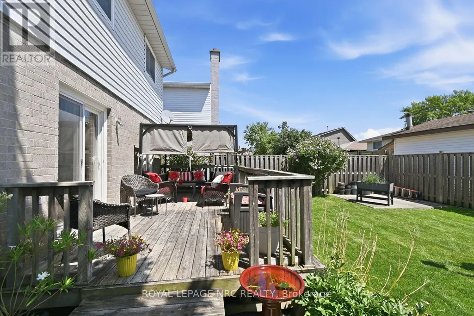
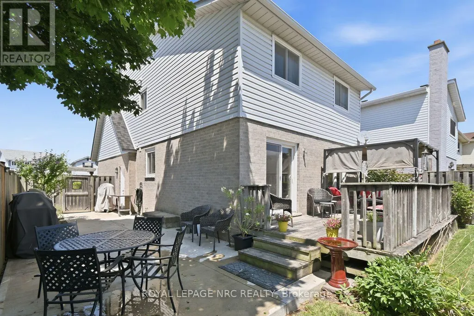
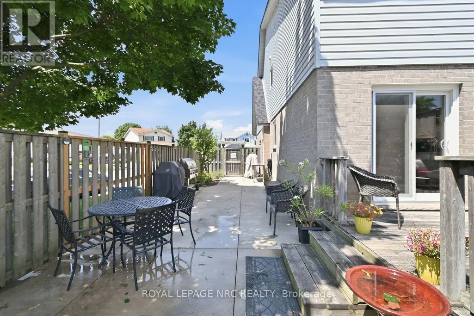
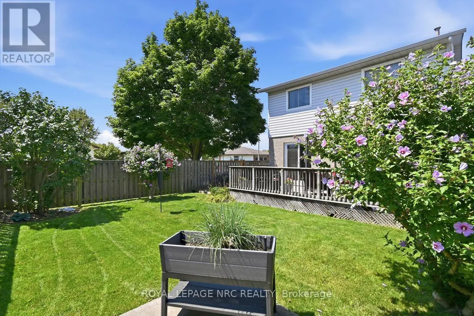
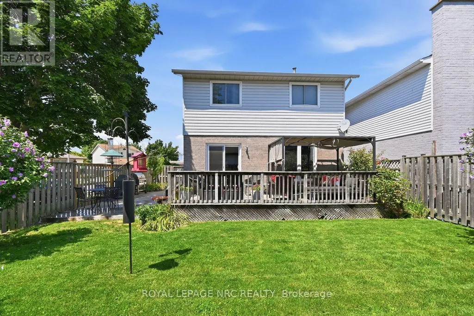
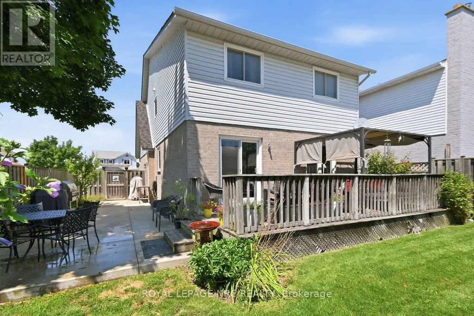
Home on a Quiet Crescent. Well maintained 3 Bedroom 2 Storey in Confederation Heights. Features Hardwood & Porcelain on Main Floor. Bright Kitchen and Dining Room with Sliding doors to Deck and Fully Fenced Backyard. Wrought Iron Staircase leads to large landing with 3 Bedrooms on second level, Primary Bedroom w/Walk in Closet. All windows, Roof Shingles, Furnace, A/C, replaced. Attached Garage, Double Concrete Drive to accommodate 4 vehicles. Unspoiled Basement with bathroom Rough In, and Cold Room. Located across from Confederation Park. Close to Brock University, Schools, and Amenities. Book your Appointment today. (id:7434)
General Features
| Property Type | Single Family |
|---|---|
| Zoning Description | R2 |
| CommunityName | 558 - Confederation Heights |
| Building Appliances | Garage door opener remote(s), Water meter, Dishwasher, Dryer, Stove, Washer, Refrigerator |
| Building Cooling Type | Central air conditioning |
| Location Description | Cross Streets: Commerford. ** Directions: Commerford to Capri. |
| Parking Space Total | 5 |
| Foundation Type | Poured Concrete |
| Building Type | House |
| Ownership Type | Freehold |
| Building.StoriesTotal | 2 |
Interior Features
| Building Fireplace Present | False |
|---|---|
| Building Heating Type | Forced air |
| Building Heating Fuel | Natural gas |
| Basement Development | Unfinished |
| Basement Type | N/A (Unfinished) |
| Construction Style Attachment | Detached |
| Living Area Range | 1500 |
| Bedrooms | 3 |
Exterior Features
| Sewer | Sanitary sewer |
|---|---|
| Exterior Finish | Vinyl siding, Brick |
Room Details
| Room | Dimensions | Level | Flooring | Details |
|---|---|---|---|---|
| Bathroom | 0.01 m x 0.01 m | Main level | 0.01 m | |
| Bedroom 2 | 3.99 m x 3.35 m | Second level | 3.35 m | |
| Bedroom 3 | 3.6 m x 3.08 m | Second level | 3.08 m | |
| Kitchen | 6.92 m x 2.8 m | Main level | 2.8 m | |
| Living room | 5.18 m x 3.41 m | Main level | 3.41 m | |
| Primary Bedroom | 4.57 m x 3.59 m | Second level | 3.59 m |
Amenities
- Views
- New Construction
- Adult 55+
- Lease To Own
- No Strata Fees
- Furnished
- Primary On Main
- Air Conditioning
- Seller Finance
- Green
- Fixer Upper
- Horse
- Golf
- Fireplace
- Deck
- Garage
- Basement
- Pool

Property vs Single Family Average in L2V 4P1
Price
In The Neighbourhood
Just Listed
Thorold (Confederation Heights)
$ 699,900
7 Lee Crescent
Thorold (confederation Heights), ON L2V4G9
- Type
- Single Family
- Rooms
- 3 Beds + 2.5 Baths
COLDWELL BANKER ADVANTAGE REAL ESTATE INC, BROKERAGE
Thorold (Confederation Heights)
$ 879,900
50 Crysler Crescent
Thorold (confederation Heights), ON L2V5A3
- Type
- Single Family
- Rooms
- 4 Beds + 3.5 Baths
EXP REALTY
Open House
Thorold (Confederation Heights)
$ 634,900
255 Sullivan Avenue
Thorold (confederation Heights), ON L2V5G2
- Type
- Single Family
- Rooms
- 3 Beds + 2 Baths
BOLDT REALTY INC., BROKERAGE
Open House
Thorold (Confederation Heights)
$ 549,900
97 Tupper Drive
Thorold (confederation Heights), ON L2V4C9
- Type
- Single Family
- Rooms
- 4 Beds + 2 Baths
REVEL Realty Inc., Brokerage
Thorold (Confederation Heights)
$ 2,400
16 Elderberry Road
Thorold (confederation Heights), ON L2V5G6
- Type
- Single Family
- Rooms
- 4 Beds + 2.5 Baths
Wisdomax Realty LTD
Thorold (Confederation Heights)
$ 579,000
26 Forster Avenue
Thorold (confederation Heights), ON L2V4J5
- Type
- Single Family
- Rooms
- 3 Beds + 2 Baths
RE/MAX NIAGARA REALTY LTD, BROKERAGE
Thorold (Confederation Heights)
$ 945,000
40 Elderberry Road
Thorold (confederation Heights), ON L2V0E7
- Type
- Single Family
- Rooms
- 8 Beds + 5 Baths
ROYAL LEPAGE NRC REALTY
Thorold (Confederation Heights)
$ 589,900
29 Baxter Crescent
Thorold (confederation Heights), ON L2V4S1
- Type
- Single Family
- Rooms
- 4 Beds + 2.5 Baths
CANAL CITY REALTY LTD, BROKERAGE
Thorold (Confederation Heights)
$ 929,900
40 Ivy Crescent
Thorold (confederation Heights), ON L2V0J9
- Type
- Single Family
- Rooms
- 4 Beds + 3 Baths
REVEL Realty Inc., Brokerage
Thorold
$ 899,900
9 Winterberry Boulevard
Thorold, ON L2V0J1
- Type
- Single Family
- Size
- 2,865 SqFt
- Rooms
- 7 Beds + 5.5 Baths
RE/MAX Escarpment Realty Inc.
Thorold
$ 849,000
349 Winterberry Boulevard
Thorold, ON L2V5E6
- Type
- Single Family
- Size
- 2,805 SqFt
- Rooms
- 4 Beds + 3.5 Baths
One Percent Realty Ltd.
Thorold (Confederation Heights)
$ 899,000
116 Winterberry Boulevard
Thorold (confederation Heights), ON L2V0B5
- Type
- Single Family
- Rooms
- 4 Beds + 3.5 Baths
BAY STREET GROUP INC.
