

Address
7543 Merritt Avenue, Niagara Falls (Oldfield), ON
Price
$ 649,000
Property Attributes
- ID#X13161624
- TypeSingle Family
- Listing Status Active
- MunicipalityNiagara Falls (Oldfield)
- CityNiagara Falls (Oldfield)
- Area220 - Oldfield
- Neighbourhood220 - Oldfield
- Postal CodeL2G 5C3
- Style
- Price$ 649,000
- Bedrooms3
- Bathrooms1
- Half Bathrooms1
Data Source:
Canadian Real Estate Association (CREA)
Property Description
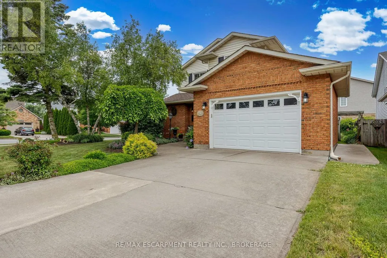
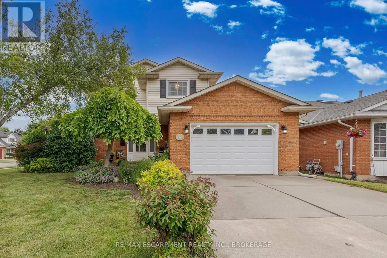
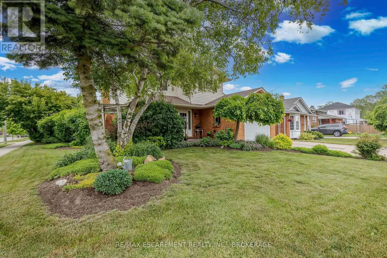
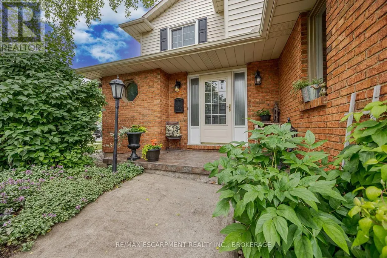
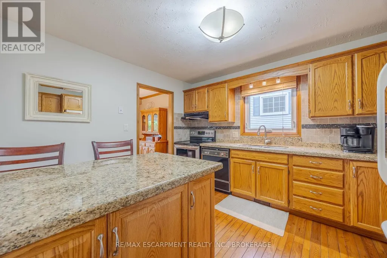
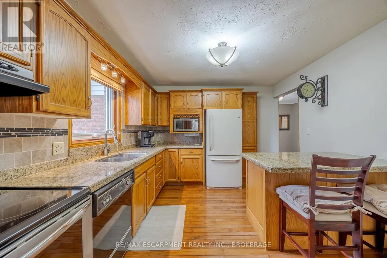
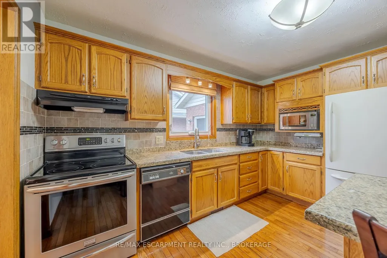
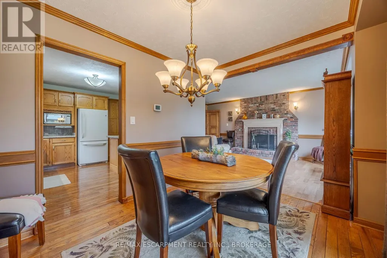
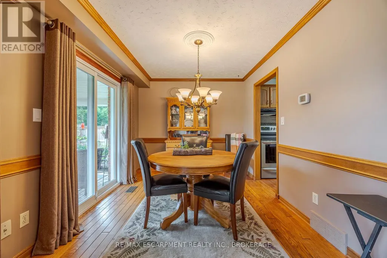
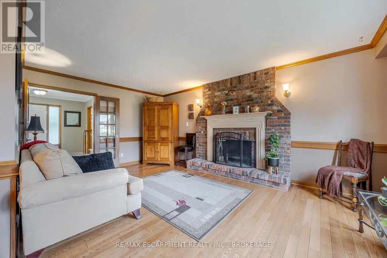
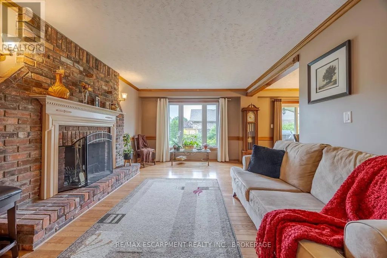
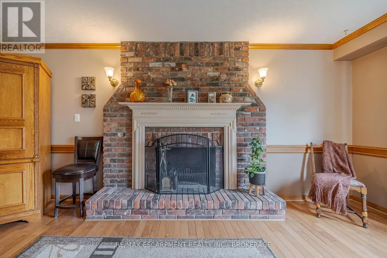
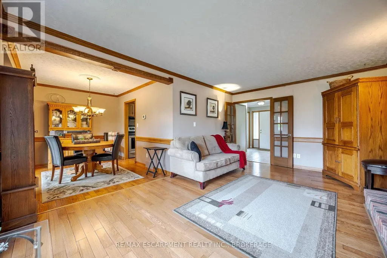
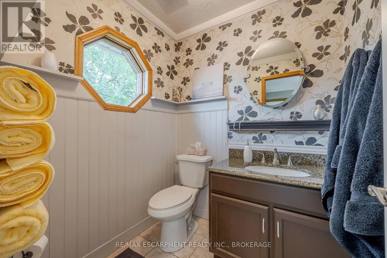
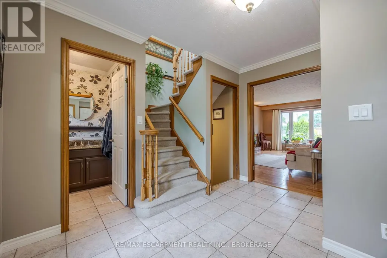
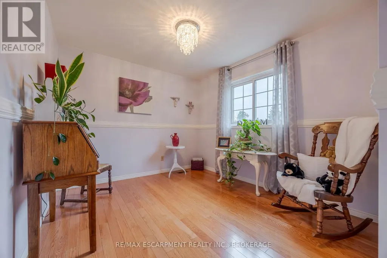
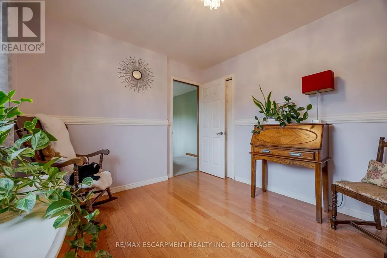
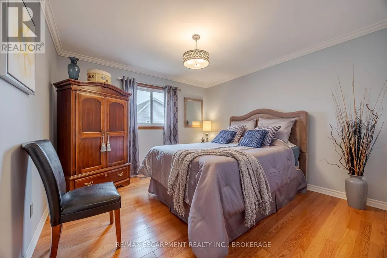
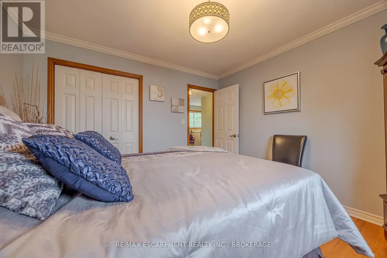
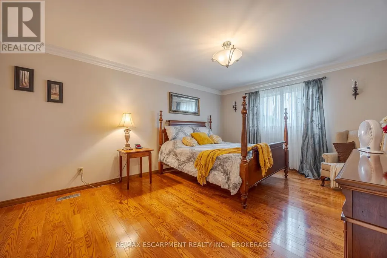
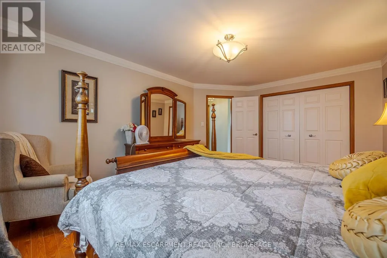
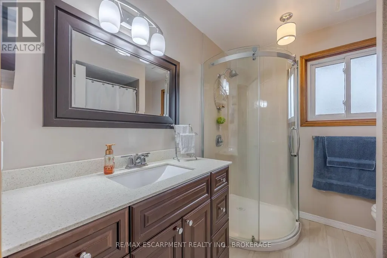
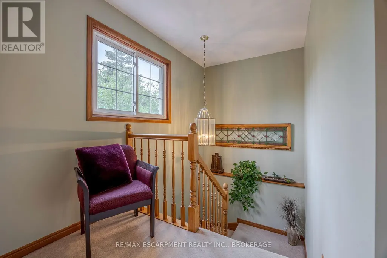
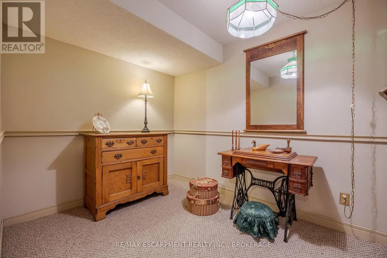
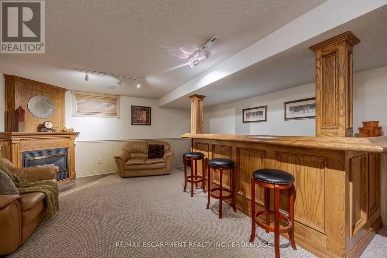
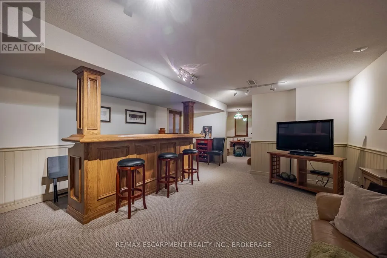
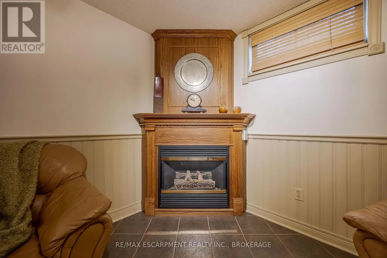
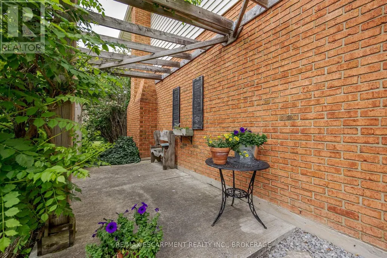
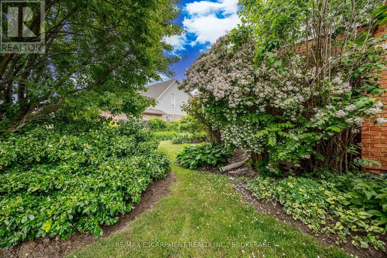
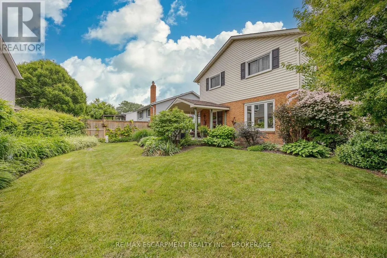
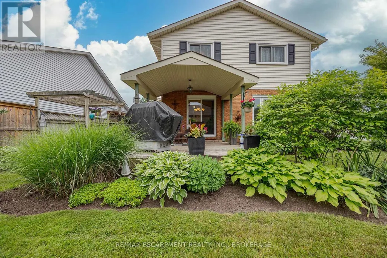
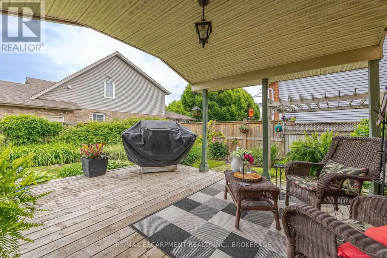
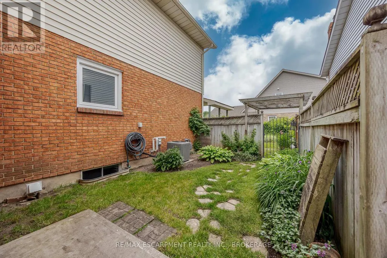
Welcome to 7543 Merritt Avenue, Niagara Falls - A Place You'll Love to Call Home Step into warmth and charm in this beautiful 3-bedroom, 1.5-bathroom home nestled in a quiet, family-friendly neighbourhood. From the moment you arrive, the manicured lawn, lush gardens, and welcoming curb appeal set the tone for something special. Inside, you'll find an inviting eat-in kitchen perfect for morning coffee and casual meals, while the elegant dining room offers the ideal space for hosting dinner parties or celebrating milestones. Cozy up around not one, but two fireplaces that add a touch of romance and comfort throughout the seasons. The partially finished basement is thoughtfully designed with custom features, creating the perfect space for entertaining or your own private retreat. Enjoy your landscaped gardens from multiple vantage points-sip tea on the charming front porch, relax on the peaceful side patio, or unwind under the beautiful covered deck out back. Thoughtful upgrades include a newer roof, mostly updated windows, and a modern garage door-offering peace of mind and enhancing the home's polished aesthetic. Located close to parks, schools, and bus route, this is a home that combines convenience with serenity. Don't miss your chance to fall in love with 7543 Merritt Avenue. (id:7434)
General Features
| Features | Irregular lot size |
|---|---|
| Easement | Unknown |
| Community Features | School Bus |
| Property Type | Single Family |
| Zoning Description | R2 |
| CommunityName | 220 - Oldfield |
| Amenities | Golf Nearby, Hospital, Park, Schools |
| Building Age | 31 to 50 years |
| Building Amenities | Fireplace(s) |
| Building Appliances | Water meter, Dishwasher, Dryer, Water Heater, Stove, Washer, Refrigerator |
| Building Cooling Type | Central air conditioning |
| Location Description | Cross Streets: MCLEOD AND DORCHESTER. ** Directions: MCLEOD RD TO MERRITT AVE, HEAD SOUTH ON MERRITT AVE TO 7543 MERRITT AVE. |
| Parking Space Total | 3 |
| Foundation Type | Poured Concrete |
| Building Type | House |
| Ownership Type | Freehold |
| Building.StoriesTotal | 2 |
Interior Features
| Building Fireplace Present | True |
|---|---|
| Building Fireplace Total | 2 |
| Building Heating Type | Forced air |
| Building Heating Fuel | Natural gas |
| Basement Development | Partially finished |
| Basement Type | N/A (Partially finished) |
| Construction Style Attachment | Detached |
| Living Area Range | 1100 |
| Bedrooms | 3 |
Exterior Features
| Land Amenities | Golf Nearby, Hospital, Park, Schools |
|---|---|
| Sewer | Sanitary sewer |
| Soil Type | Clay |
| Exterior Finish | Brick, Vinyl siding |
Room Details
| Room | Dimensions | Level | Flooring | Details |
|---|---|---|---|---|
| Bathroom | 1.7 m x 1.6 m | Main level | 1.6 m | |
| Bedroom | 5 m x 3.8 m | Second level | 3.8 m | |
| Bedroom 2 | 3.6 m x 3.2 m | Second level | 3.2 m | |
| Bedroom 3 | 3.2 m x 2.8 m | Second level | 2.8 m | |
| Dining room | 3.5 m x 2.8 m | Main level | 2.8 m | |
| Family room | 9 m x 4.6 m | Basement | 4.6 m | |
| Foyer | 3.4 m x 3.3 m | Main level | 3.3 m | |
| Kitchen | 3.8 m x 3.2 m | Main level | 3.2 m | |
| Living room | 5.6 m x 3.6 m | Main level | 3.6 m | |
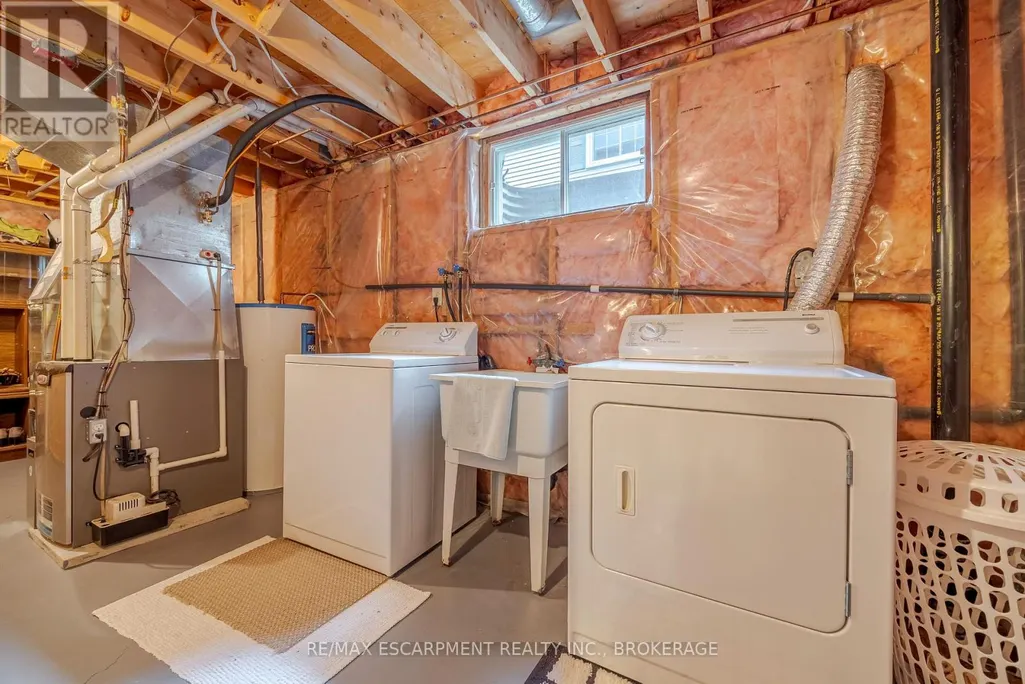
| Utility room | 6.6 m x 2.3 m | Basement | 2.3 m |
Amenities
- Views
- New Construction
- Adult 55+
- Lease To Own
- No Strata Fees
- Furnished
- Primary On Main
- Air Conditioning
- Seller Finance
- Green
- Fixer Upper
- Horse
- Golf
- Fireplace
- Deck
- Garage
- Basement
- Pool

Property vs Single Family Average in L2G 5C3
Price
In The Neighbourhood
Niagara Falls (Oldfield)
$ 749,000
7752 Willey Street
Niagara Falls (oldfield), ON L2G0H2
- Type
- Single Family
- Rooms
- 4 Beds + 3.5 Baths
BAY STREET GROUP INC.
Niagara Falls (Oldfield)
$ 699,000
5830 Aspen Court
Niagara Falls (oldfield), ON L2G7V3
- Type
- Single Family
- Rooms
- 4 Beds + 2.5 Baths
ROYAL LEPAGE NRC REALTY
Niagara Falls
$ 849,000
7773 Clendenning Street
Niagara Falls, ON L2G0H2
- Type
- Single Family
- Size
- 2,750 SqFt
- Rooms
- 4 Beds + 2.5 Baths
Keller Williams Complete Realty
Niagara Falls (Oldfield)
$ 899,999
7794 Clendenning Street
Niagara Falls (oldfield), ON L2G0H2
- Type
- Single Family
- Rooms
- 6 Beds + 3.5 Baths
ROYAL LEPAGE NRC REALTY
Niagara Falls (Oldfield)
$ 610,000
6130 Crimson Drive
Niagara Falls (oldfield), ON L2G7S3
- Type
- Single Family
- Rooms
- 3 Beds + 2 Baths
COLDWELL BANKER MOMENTUM REALTY, BROKERAGE
Niagara Falls (Oldfield)
$ 719,900
7833 Oldfield Road
Niagara Falls (oldfield), ON L2G0A8
- Type
- Single Family
- Rooms
- 3 Beds + 2 Baths
REVEL Realty Inc., Brokerage
Niagara Falls (Oldfield)
$ 1,299,999
7819 Pender Street
Niagara Falls (oldfield), ON L2G0H3
- Type
- Single Family
- Rooms
- 5 Beds + 3.5 Baths
REVEL Realty Inc., Brokerage
Niagara Falls (Oldfield)
$ 849,900
7230 Lionshead Avenue
Niagara Falls (oldfield), ON L2G0A6
- Type
- Single Family
- Rooms
- 4 Beds + 5.5 Baths
REVEL Realty Inc., Brokerage
Open House
Niagara Falls
$ 525,000
5709 Deerbrook Street
Niagara Falls, ON L2G7V6
- Type
- Single Family
- Size
- 1,817 SqFt
- Rooms
- 4 Beds + 2 Baths
Right at Home Realty
Niagara Falls (Oldfield)
$ 999,900
6212 Sam Iorfida Drive
Niagara Falls (oldfield), ON L2G0C9
- Type
- Single Family
- Rooms
- 4 Beds + 2.5 Baths
RE/MAX NIAGARA REALTY LTD, BROKERAGE
Niagara Falls
$ 649,000
7543 Merritt Avenue
Niagara Falls, ON L2G5C3
- Type
- Single Family
- Size
- 1,864 SqFt
- Rooms
- 3 Beds + 1.5 Baths
RE/MAX Escarpment Realty Inc.
Niagara Falls (Oldfield)
$ 2,100
6484 Sam Iorfida Drive
Niagara Falls (oldfield), ON L2E2S4
- Type
- Single Family
- Rooms
- 2 Beds + 1 Baths
RE/MAX NIAGARA REALTY LTD, BROKERAGE
