

Address
5062 Friesen Boulevard, Beamsville, ON
Price
$ 749,900
Property Attributes
- ID#40851336
- TypeSingle Family
- Listing Status Active
- MunicipalityBeamsville
- CityBeamsville
- AreaBeamsville
- Neighbourhood982 - Beamsville
- Postal CodeL3J 0A6
- Style
- Price$ 749,900
- Bedrooms3
- Bathrooms2
- Half Bathrooms0
- Sqr Footage1204
Data Source:
Canadian Real Estate Association (CREA)
Property Description
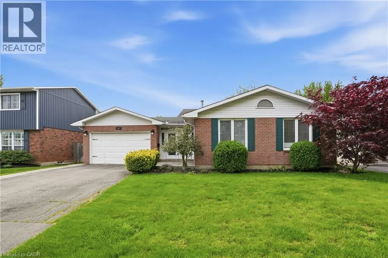
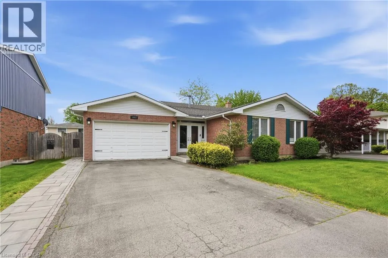
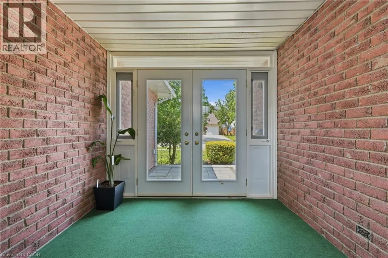
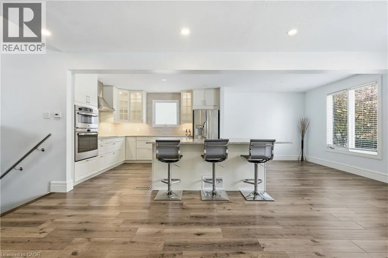
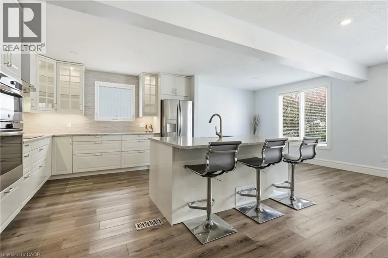
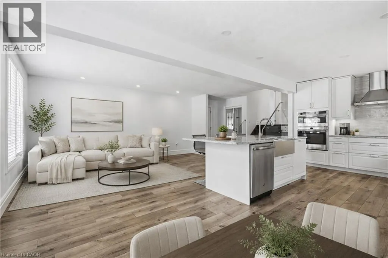
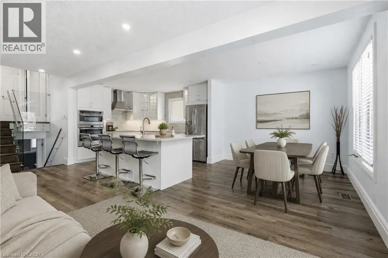
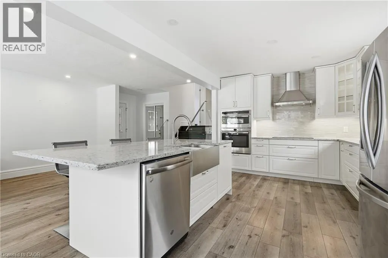
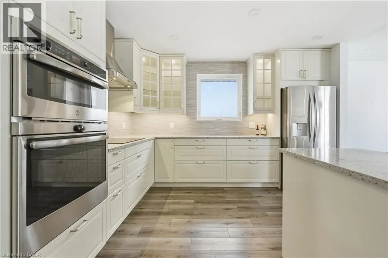
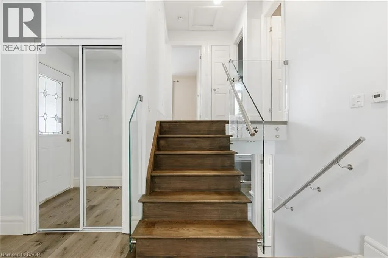
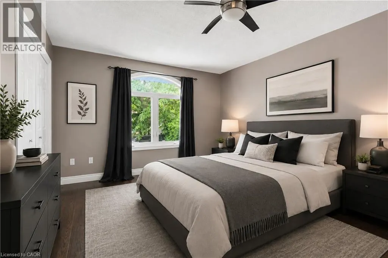
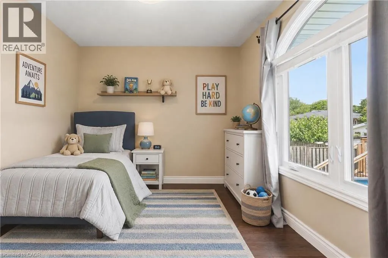
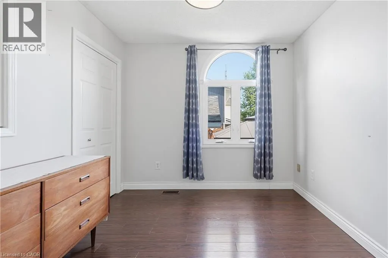
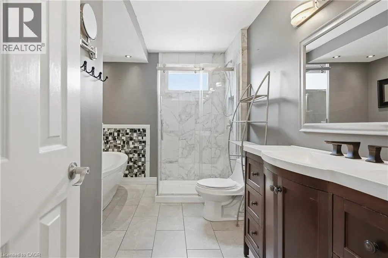
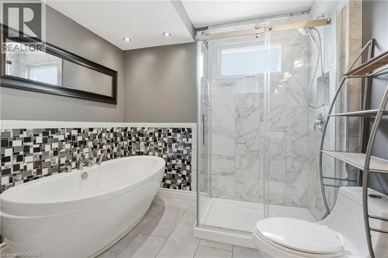
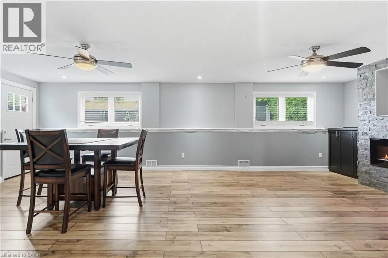
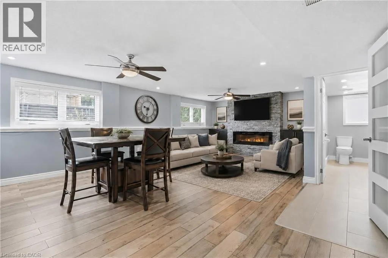
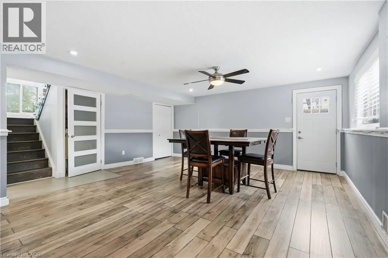
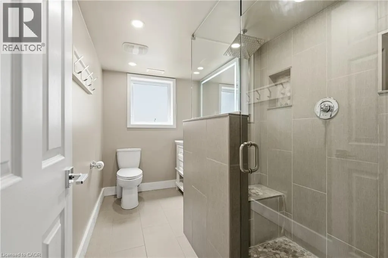
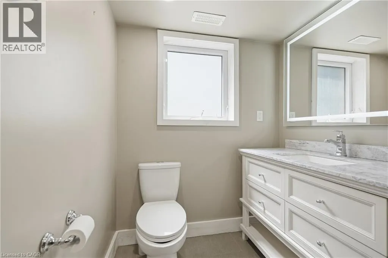
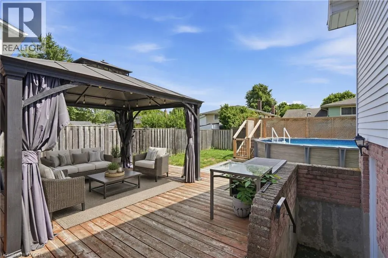
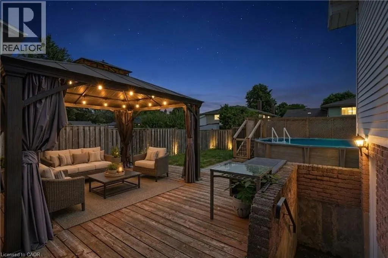
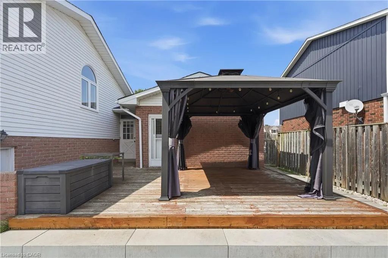
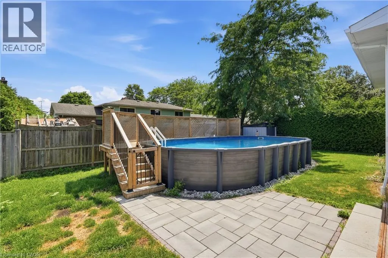
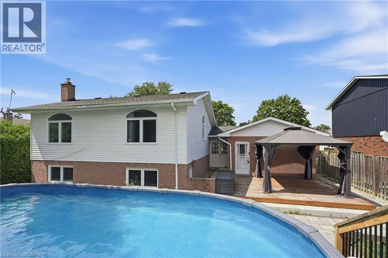
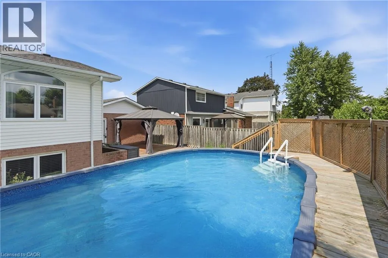
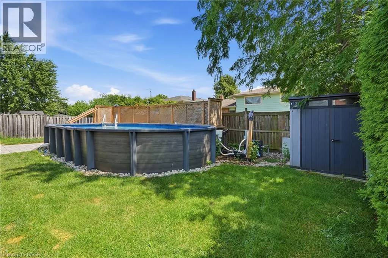
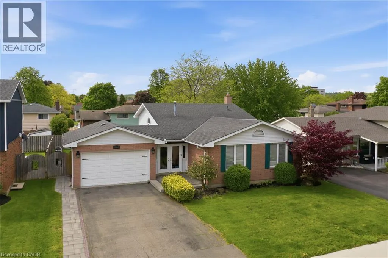
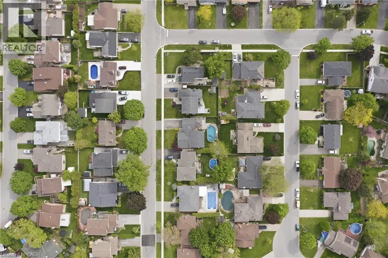
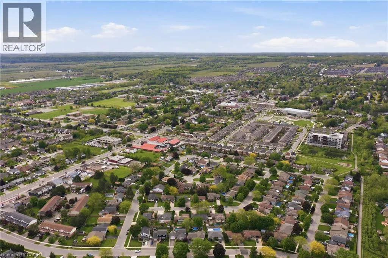
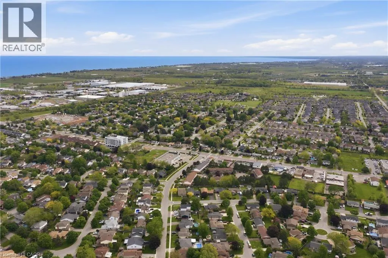
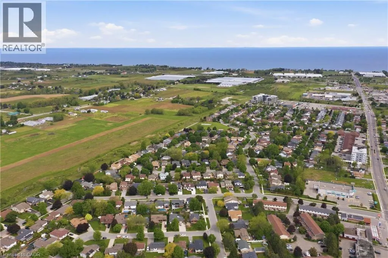
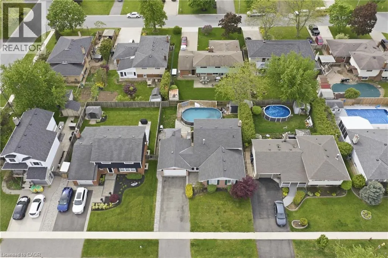
Nestled in a sought-after family-friendly neighbourhood in Beamsville, this beautifully maintained 4-level backsplit offers the perfect blend of space, comfort, and versatility. The bright open concept main level is designed for modern living, featuring a stylishly renovated kitchen completed in 2019 that flows seamlessly into the living and dining areas, ideal for both everyday living and entertaining. A thoughtfully designed front entry welcomes you with a functional mudroom offering convenient access to the garage and backyard, perfectly suited for busy households. The home features 3 spacious bedrooms and 2 full bathrooms, including a tastefully renovated 3-piece bath completed in 2022. The lower level expands your living space with a generous rec room complete with an electric fireplace and built-in shelving, creating a warm and inviting space to relax or entertain. A separate walk-up entrance offers excellent potential for in-law living or added privacy. Step outside to a private backyard retreat featuring an above-ground pool installed in 2022 with a surrounding deck, perfect for summer enjoyment and outdoor gatherings. Situated close to schools, parks, and local amenities, this move-in ready home delivers exceptional value in one of Beamsville's most desirable communities. (id:7434)
General Features
| Features | Gazebo |
|---|---|
| Property Type | Single Family |
| Zoning Description | R2-4 |
| Amenities | Park, Schools |
| Building Appliances | Dishwasher, Dryer, Microwave, Refrigerator, Washer, Hood Fan |
| Building Cooling Type | Central air conditioning |
| Location Description | Ontario Street to Friesen Blvd |
| Parking Space Total | 5 |
| Foundation Type | Poured Concrete |
| Building Type | House |
| Ownership Type | Freehold |
| Building.StoriesTotal | 1 |
Interior Features
| Building Fireplace Present | True |
|---|---|
| Building Fireplace Total | 1 |
| Building Fireplace Type | Other - See remarks |
| Building Heating Type | Forced air |
| Basement Development | Unfinished |
| Basement Type | Full (Unfinished) |
| Construction Style Attachment | Detached |
| Fireplace Fuel | Electric |
| Living Area Range | 1204 |
| Bedrooms | 3 |
Exterior Features
| Structure | Shed |
|---|---|
| Land Amenities | Park, Schools |
| Sewer | Municipal sewage system |
| Exterior Finish | Brick, Vinyl siding |
Room Details
| Room | Dimensions | Level | Flooring | Details |
|---|---|---|---|---|
| 3pc Bathroom | Measurements not available | Lower level | ||
| 4pc Bathroom | Measurements not available | Second level | ||
| Bedroom | 12'11'' x 9'5'' | Second level | ||
| Dining room | 11'0'' x 8'4'' | Main level | ||
| Kitchen | 12'4'' x 10'9'' | Main level | ||
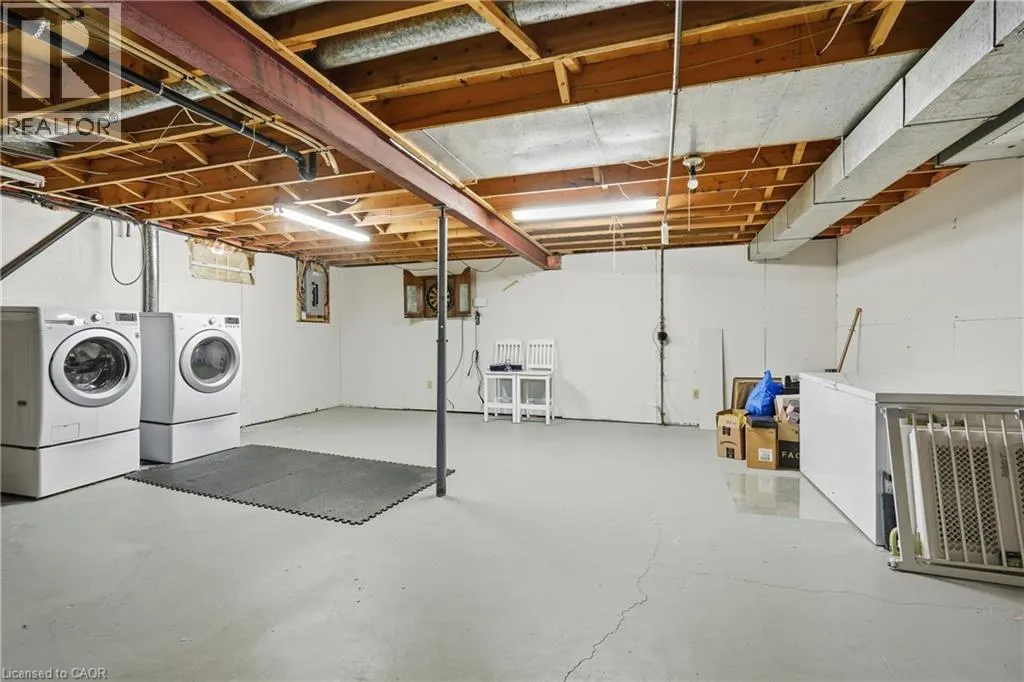
| Laundry room | Measurements not available | Basement | ||
| Living room | 17'1'' x 11'6'' | Main level | ||
| Mud room | 10'10'' x 8'10'' | Main level | ||
| Primary Bedroom | 12'2'' x 11'9'' | Second level | ||
| Recreation room | 17'1'' x 14'1'' | Lower level | ||
| Storage | Measurements not available | Basement |
Amenities
- Views
- New Construction
- Adult 55+
- Lease To Own
- No Strata Fees
- Furnished
- Primary On Main
- Air Conditioning
- Seller Finance
- Green
- Fixer Upper
- Horse
- Golf
- Fireplace
- Deck
- Garage
- Basement
- Pool

Property vs Single Family Average in L3J 0A6
Price
In The Neighbourhood
Just Listed
Beamsville
$ 999,900
4453 Comfort Crescent
Beamsville, ON L3J1M2
- Type
- Single Family
- Size
- 3,329 SqFt
- Rooms
- 4 Beds + 3 Baths
RE/MAX Escarpment Realty Inc.
Just Listed
Beamsville
$ 3,000
4512 Cedarbrook Lane
Beamsville, ON L3J0B2
- Type
- Single Family
- Size
- 1,890 SqFt
- Rooms
- 3 Beds + 2 Baths
eXp Realty
Beamsville
$ 729,900
4189 Mountain Street
Beamsville, ON L3J0K8
- Type
- Single Family
- Size
- 2,112 SqFt
- Rooms
- 5 Beds + 2 Baths
Royal LePage NRC Realty Inc.
Lincoln (Beamsville)
$ 999,900
4022 Bush Crescent
Lincoln (beamsville), ON L3J0H2
- Type
- Single Family
- Rooms
- 4 Beds + 3 Baths
RE/MAX GARDEN CITY REALTY INC, BROKERAGE
Beamsville
$ 1,599,900
4072 Highland Park Drive
Beamsville, ON L3J0M3
- Type
- Single Family
- Size
- 5,000 SqFt
- Rooms
- 4 Beds + 3.5 Baths
RE/MAX Real Estate Centre Inc.
Lincoln (Beamsville)
$ 1,850,000
4030 Mountainview Road
Lincoln (beamsville), ON L3J2C8
- Type
- Single Family
- Rooms
- 4 Beds + 2 Baths
REVEL Realty Inc., Brokerage
Beamsville
$ 1,374,900
4040 Stadelbauer Drive
Beamsville, ON L3J0S5
- Type
- Single Family
- Size
- 3,948 SqFt
- Rooms
- 6 Beds + 3.5 Baths
Royal LePage State Realty Inc.
Beamsville
$ 879,900
4896 Alexandra Avenue
Beamsville, ON L3J1M1
- Type
- Single Family
- Size
- 2,075 SqFt
- Rooms
- 5 Beds + 3.5 Baths
Royal LePage State Realty Inc.
Beamsville
$ 889,000
4451 Comfort Crescent
Beamsville, ON L3J1M2
- Type
- Single Family
- Size
- 3,592 SqFt
- Rooms
- 4 Beds + 3.5 Baths
RE/MAX Escarpment Realty Inc.
Beamsville
$ 969,000
4303 Arejay Avenue
Beamsville, ON L3J0P8
- Type
- Single Family
- Size
- 2,943 SqFt
- Rooms
- 4 Beds + 3.5 Baths
Royal LePage State Realty Inc.
Beamsville
$ 974,900
4079 Stadelbauer Drive
Beamsville, ON L3J0M4
- Type
- Single Family
- Size
- 2,265 SqFt
- Rooms
- 4 Beds + 2.5 Baths
Royal LePage State Realty Inc.
Beamsville
$ 615,000
4804 John Street
Beamsville, ON L3J0P5
- Type
- Single Family
- Size
- 1,830 SqFt
- Rooms
- 4 Beds + 1.5 Baths
RE/MAX Real Estate Centre Inc.
